

SoldSingle Family ResidenceSold
6106 Hartford Street
Tampa, FL 33619
$1,075,000
- 2Beds
- 1Baths1 full
- 1,074Sq Ft
- $1,001Per Sq Ft
- 2.29Acres
- 1977Built
- Subdivision
- South Tampa Sub
- County
- Hillsborough
- MLS®
- TB8327292
Overview
What an opportunity to own a well-maintained 2.3-acre compound just blocks from the bay in South Tampa! This property is dotted with mature oaks and includes two bungalows plus numerous outbuildings.
The property is currently zoned as residential, but it is surrounded by commercial businesses. It has been confirmed that future zoning is approved for LI (light industrial) so buyer should be able to easily rezone to establish your own business on site.
The main house at the front of the property includes a large covered back patio, a carport and a private front garden. The back of the property includes an Accessory Dwelling Unit with its own carport and power meter. It could be perfect for in-laws, visitors or tenants!
There are also lockable sheds on the property, with plenty of open space to store your boat, RV, ATVs, lawn equipment and more. The front shed extends nearly as long as the main house, and includes its own A/C unit. There are so many options here for woodworkers, mechanics, collectors, warehouse owners, industrial businesses, entrepreneurs, etc.
This location puts you within 10 mins of Publix and countless shopping & dining options along Rt. 301. You’ll also be just 15 mins from downtown Tampa, the airport and the new waterfront development in the works at Ybor Harbor, also with easy and quick access to highways and expressways and the port.
Listing Snapshot
- Price
- $1,075,000
- Days On Site
- N/A
- Bedrooms
- 2
- Inside Area (SqFt)
- 1,074 sqft
- Total Baths
- 1
- Full Baths
- 1
- Partial Baths
- 0
- Lot Size
- 2.29 Acres
- Year Built
- 1977
- MLS® Number
- TB8327292
- Status
- Sold
- Property Tax
- $5,793.79 (2023)
- HOA/Condo/Coop Fees
- N/A
- Sq Ft Source
- Public Records
Property Details
General Features
12 items
- Acres
- 2.29
- Carport
- 2
- Direction Faces
- South
- Foundation
- Slab
- Levels
- Two
- Number Of Stories
- 1
- Property Sub Type
- Single Family Residence
- Sewer
- Private Sewer, Septic Tank
- SqFt Total
- 1,588
- Utilities
- Electricity Available, Water Connected
- Water Source
- Public
- Zoning
- ASC-1
Interior Features
12 items
- Appliances
- Microwave, Range
- Cooling
- Central Air
- Flooring
- Ceramic Tile, Laminate
- Heating
- Central, Electric
- Interior
- Other
- Laundry Features
- Electric Dryer Hookup, Washer Hookup
Rooms
| Room | Dimensions | Level | Features |
|---|---|---|---|
| Bedroom 1 | First | ||
| Dining Room | First | ||
| Kitchen | First | ||
| Living Room | First | ||
| Master Bathroom | First | ||
| Master Bedroom | First |
Exterior Features
3 items
- Construction Details
- Block
- Exterior
- Storage
- Roof
- Shingle
Community Features
4 items
- MLS Area
- 33619 - Tampa / Palm River / Progress Village
- Township
- 29
- Financing Terms Available
- Cash, Conventional
- Roads
- Paved
Location
6106 Hartford Street, Tampa, FL 33619 · 33619 - Tampa / Palm River / Progress Village


Neighborhood & Commute
ZIP Code 33619
- Median household income
- $52,279
- Income per person
- $27,128
- Households
- 15,805
- Average household size
- 2.62
- Median age
- 34.8
Source: Walk Score.
Disclosure: Community information and market data powered by Constellation Data Labs. Information is deemed reliable but not guaranteed.
Price & Status History
- Listing updated with changes from the MLS®
- Status changed to Closed
- Price changed to $1,297,500
Friends & Family
Similar Homes
For sale in Tampa, single family residence, within 20% of this price.
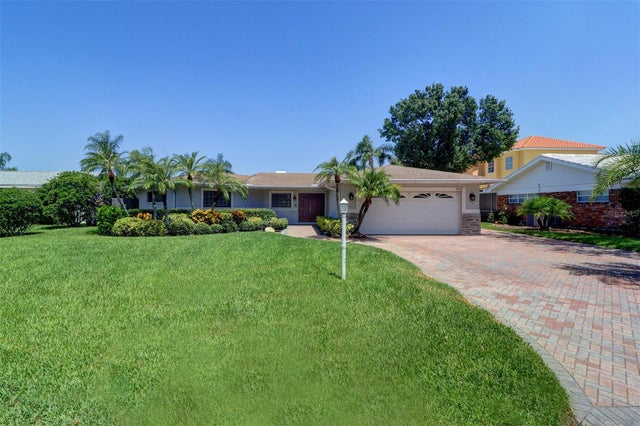 $1,050,000Single Family Residence SoldSold2Beds2Total Baths2,440Sqft3910 VERSAILLES DRIVETAMPA, FL 33634DANA SHORES UN 3 SEC Subdivision
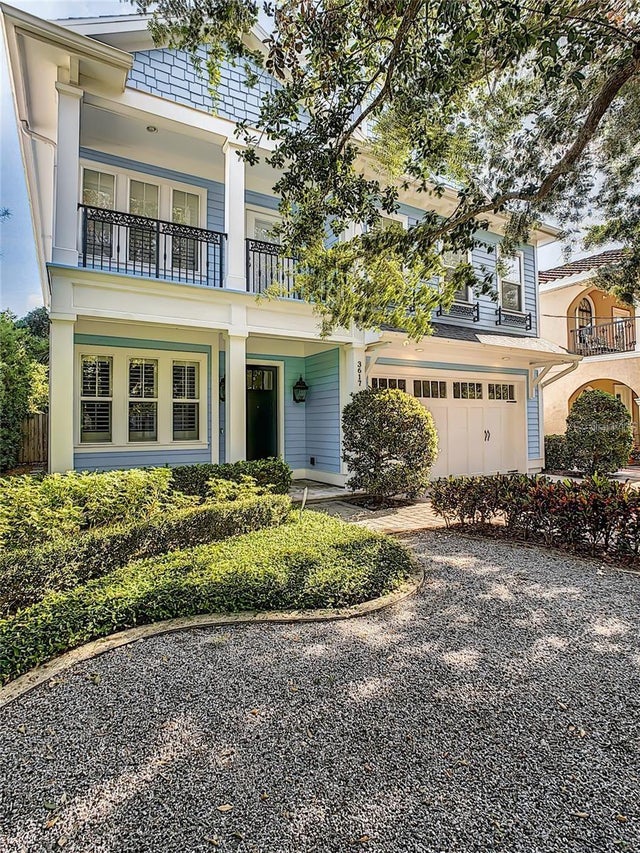 $1,145,000Single Family Residence SoldSold3Beds3Total Baths2,638Sqft3617 W SAN LUIS STREETTAMPA, FL 33629VIRGINIA PARK Subdivision
 $1,150,000Single Family Residence SoldSold3Beds2Total Baths1,808Sqft4915 W MELROSE AVENUE STAMPA, FL 33629STONEY POINT SUB A REP Subdivision
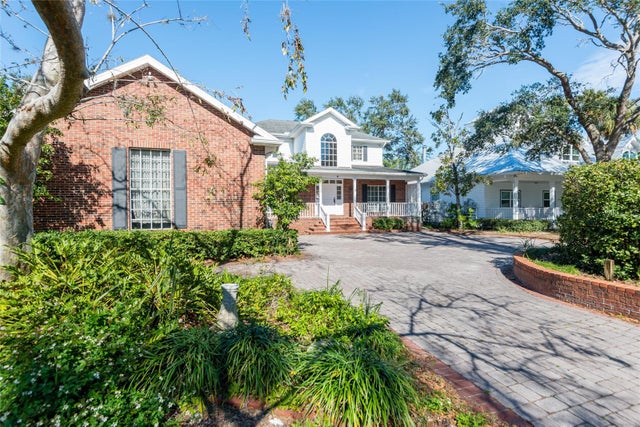 $1,000,000Single Family Residence SoldSold4Beds4Total Baths4,562Sqft4315 W CLEVELAND STREETTAMPA, FL 33609WESTWEGO Subdivision