

SoldSingle Family ResidenceSold
9417 Swift Creek Circle Circle
Dover, FL 33527
$785,000
- 5Beds
- 3Baths3 full
- 3,230Sq Ft
- $243Per Sq Ft
- 1.02Acres
- 2006Built
- Subdivision
- Stoney Creek Homeowner's Association,inc
- County
- Hillsborough
- MLS®
- TB8308223
Overview
Welcome to this fully upgraded 5-bedroom, 3-bathroom home, nestled in the highly sought-after gated community of Stoney Creek in Dover, Florida. Conveniently located within 1 mile of I-4 and McIntosh Road, 2 exits from 1-75. This home is easily accessible to Downtown Tampa, Brandon, Plant City, Lakeland and New Tampa.
Situated on an oversized corner lot spanning just over 1 acre, this home offers the perfect blend of privacy, space, and modern convenience, with nearly every detail thoughtfully renovated for a truly move-in-ready experience.
The main living areas feature new Pergo laminate flooring and fresh interior paint. The kitchen is a chef's dream, offering quartz countertops, solid wood cabinets with pull-out drawers, and new tile flooring. Cooking and heating are made easy with a propane-fueled gas stove.
Outside, the backyard is your personal oasis, complete with a fully remodeled salt water pool featuring new pavers, resurfacing, tile, a new pool pump, a new filtration system, and includes a safety fence for peace of mind.
Comfort is ensured with zoned HVAC unit and an additional HVAC unit that independently controls the primary and front bedroom. The primary suite offers spacious his and hers closets, while the remodeled primary bath is a luxurious retreat featuring quartz countertops, a double vanity, and a soaking tub perfect for relaxation.
Additional upgrades include a new roof, a whole-house water filtration/softener system, and new smoke detectors throughout.
Enjoy the expansive yard on your 1+ acre lot, fully fenced for privacy and featuring a convenient storage shed. With all major systems updated over the past few years and located in a secure, gated community, this home offers a low-maintenance, luxury lifestyle.
Don’t miss your chance to own this exceptional property in Stoney Creek!
Renovation Details:
New Roof: Installed in November 2022
Interior Paint: Completed in 2024
Flooring: New Pergo laminate flooring installed throughout the main areas in April 2024
Kitchen: Updated with quartz countertops, solid wood cabinets with pull-out drawers (2019), new tile floor (April 2024), and a gas stove
Primary Bedroom Suite: His & her closets, completely upgraded en-suite bathroom with quartz countertops, double sink vanity, and soaking tub (2023)
Pool: Renovated in July 2020 with new pavers, resurfacing, and retile; new pool pump (2024), new filtration system (2020), and a safety fence. The pool is salt water.
HVAC & AC: New units with zones (May 2021), additional AC unit controlling the primary and front bedrooms; air handler replaced in 2021
Water Systems: New whole-house water filtration system and water softener (2024)
Other Features: New smoke detectors throughout, propane gas water heater, propane gas pool heater, well and septic
Listing Snapshot
- Price
- $785,000
- Days On Site
- N/A
- Bedrooms
- 5
- Inside Area (SqFt)
- 3,230 sqft
- Total Baths
- 3
- Full Baths
- 3
- Partial Baths
- 0
- Lot Size
- 1.02 Acres
- Year Built
- 2006
- MLS® Number
- TB8308223
- Status
- Sold
- Property Tax
- $6,310.41 (2023)
- HOA/Condo/Coop Fees
- $65.83 monthly
- Sq Ft Source
- Public Records
Property Details
General Features
16 items
- Acres
- 1.02
- Attached Garage
- Yes
- Direction Faces
- West
- Foundation
- Block
- Garage
- Yes
- Garage Spaces
- 3
- Levels
- One
- Parking
- Driveway, Garage Door Opener, Garage Faces Side, Oversized, Attached
- Pets
- Yes
- Property Sub Type
- Single Family Residence
- Security
- Gated Community, Smoke Detector(s)
- Sewer
- Septic Tank
- SqFt Total
- 4,450
- Utilities
- Cable Available, Electricity Connected, Phone Available, Propane, Water Connected
- Water Source
- Private, Well
- Zoning
- AS-1
Interior Features
15 items
- Appliances
- Dishwasher, Disposal, Gas Water Heater, Microwave, Range, Refrigerator, Water Softener
- Cooling
- Central Air, Zoned
- Flooring
- Laminate, Tile
- Heating
- Central, Electric, Heat Pump
- Interior
- Eat-in Kitchen, High Ceilings, Open Floorplan, Stone Counters, Vaulted Ceiling(s), Walk-In Closet(s)
- Laundry Features
- Electric Dryer Hookup, Laundry Room, Washer Hookup
- Window Features
- Blinds, Drapes
Rooms
| Room | Dimensions | Level | Features |
|---|---|---|---|
| Bedroom 2 | 11x14 | First | Ceiling Fan(s) |
| Bedroom 3 | 11x14 | First | Ceiling Fan(s) |
| Bedroom 4 | 11x14 | First | Ceiling Fan(s) |
| Bedroom 5 | 10.4x12 | First | Ceiling Fan(s) |
| Bonus Room | 16x20 | First | Ceiling Fan(s) |
| Great Room | 24x35 | First | Bar, Ceiling Fan(s), Pantry, Stone Counters |
| Kitchen | 17x18 | First | Bar, Pantry, Stone Counters |
| Master Bedroom | 13x17 | First | Ceiling Fan(s), Double Vanity, Stone Counters |
Exterior Features
11 items
- Construction Details
- Stucco
- Fencing
- Fenced, Vinyl
- Lot Features
- Corner Lot, Private, Paved
- Other Structures
- Shed(s)
- Patio And Porch
- Covered, Enclosed, Front Porch, Patio, Screened
- Pool Features
- Heated, In Ground, Salt Water, Screen Enclosure, Tile, Private
- Private Pool
- Yes
- Roof
- Shingle
- View
- Pool
- Waterview
- Pool
- Windows/Doors
- Blinds, Drapes
Community Features
8 items
- Accessibility Features
- Accessible Entrance, Accessible Approach with Ramp, Accessible Bedroom, Accessible Closets, Accessible Common Area, Accessible Full Bath, Visitor Bathroom, Accessible Kitchen, Accessible Central Living Area, Central Living Area
- Association Fee
- $790.0
- Association Fee Frequency
- Annually
- Community Features
- Gated, Street Lights
- MLS Area
- 33527 - Dover
- Township
- 28
- Financing Terms Available
- Cash, Conventional, FHA, USDA Loan, VA Loan
- Roads
- Asphalt, Paved
Location
9417 Swift Creek Circle Circle, Dover, FL 33527 · 33527 - Dover


Neighborhood & Commute
ZIP Code 33527
- Median household income
- $69,076
- Income per person
- $34,513
- Households
- 5,680
- Average household size
- 2.95
- Median age
- 38.8
Source: Walk Score.
Disclosure: Community information and market data powered by Constellation Data Labs. Information is deemed reliable but not guaranteed.
Schools
- Elementary School
- Bailey Elementary-HB
- Middle School
- Burnett-HB
- High School
- Strawberry Crest High School
Price & Status History
- Listing updated with changes from the MLS®
- Status changed to Closed
Friends & Family
Similar Homes
For sale in Dover, single family residence, within 20% of this price.
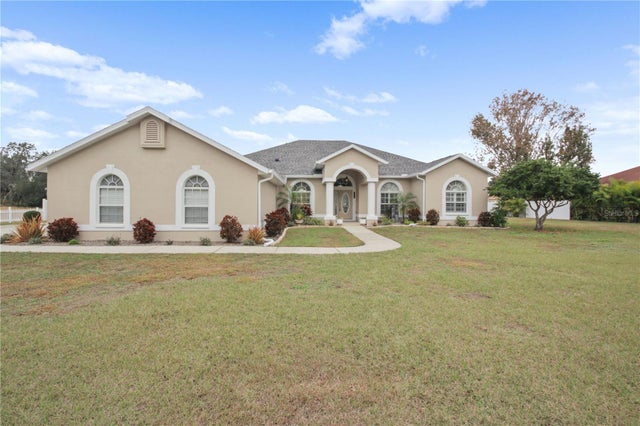 $785,000Single Family Residence SoldSold5Beds3Total Baths3,088Sqft13528 GAVIN ROADDOVER, FL 33527PUNTKINS PATCH Subdivision
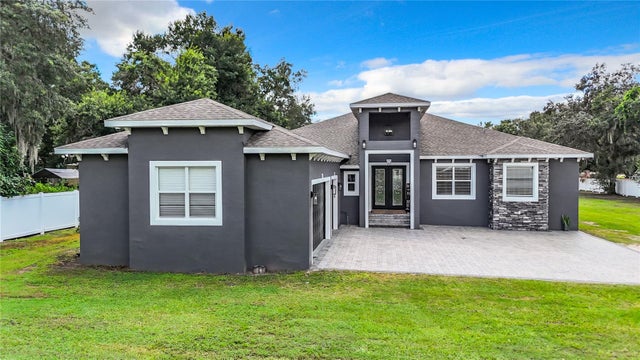 $790,000Single Family Residence SoldSold5Beds4Total Baths3,295Sqft14529 DOWNING STREETDOVER, FL 33527VAV PLACE Subdivision
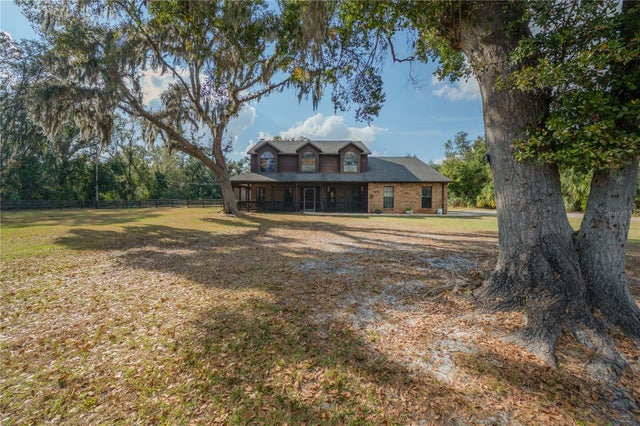 $775,000Single Family Residence SoldSold4Beds4Total Baths2,889Sqft9826 GALLAGHER ROADDOVER, FL 33527UNPLATTED Subdivision
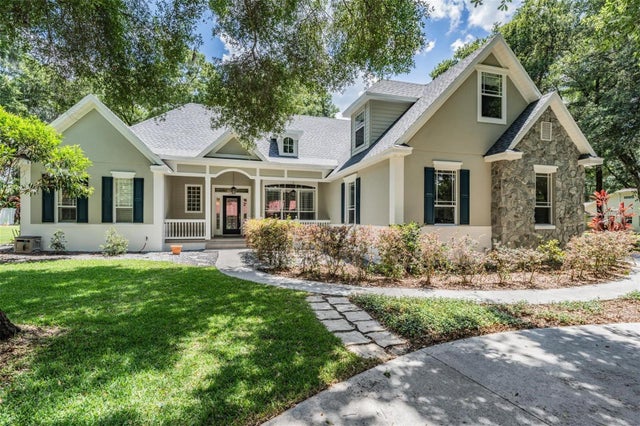 $770,000Single Family Residence SoldSold4Beds3Total Baths3,644Sqft13313 SULLIVAN MANOR COURTDOVER, FL 33527COUNTRY OAKS ESTATES Subdivision