

SoldSingle Family ResidenceSold
14529 Downing Street
Dover, FL 33527
$790,000
- 5Beds
- 4Baths3 full, 1 half
- 3,295Sq Ft
- $240Per Sq Ft
- 1Acre
- 2021Built
- Subdivision
- Vav Place
- County
- Hillsborough
- MLS®
- TB8300491
Overview
PRICE REDUCTION!! Live in the country while still being close enough to enjoy the big city. This beautiful custom built (2021) home offers 5 bedrooms, an additional office room and 3 1/2 bathrooms on 1.0 Acres with over 4,000 square feet. You'll have all the room you need for relaxation and recreation. Step inside to discover an inviting and well-maintained interior. The living areas are perfect for both everyday living and entertaining. This home has all the space you could need! Tile flooring, 12 ft high in foyer, kitchen, living room and dining room. Rest of the home at 10 ft high. Granite stone 6 ft x 12 ft kitchen island. Retreat to the tranquil primary suite with two generous walk-in closets, complete with an en-suite bathroom with acrylic soaking bathtub. Gourmet Kitchen embellished with Cooktop, Exhaust fan, Combination Microwave/Thermal Dual Wall Oven, Granite Countertops, Wood cabinets and STAINLESS-STEEL appliances. The outdoors offers a lovely Heated POOL/SPA, PRIVATE 1/2 BATH with an amazing OUTDOOR KITCHEN. Perfect for entertaining guests, storing boats & RV's & great space for family and pets to play. Conveniently located within a short distance to I-4 and the I-75 corridor for easy access to Orlando, Brandon, Downtown Tampa, beaches and attractions. Don’t miss your chance to own this exceptional home where comfort, style, and functionality come together seamlessly. CALL NOW TO SCHEDULE YOUR SHOWING before it becomes someone else's dream come true. Come and relax in your beautiful home! All information provided is deemed reliable but is not guaranteed and should be independently verified.
Listing Snapshot
- Price
- $790,000
- Days On Site
- N/A
- Bedrooms
- 5
- Inside Area (SqFt)
- 3,295 sqft
- Total Baths
- 4
- Full Baths
- 3
- Partial Baths
- 1
- Lot Size
- 1 Acres
- Year Built
- 2021
- MLS® Number
- TB8300491
- Status
- Sold
- Property Tax
- $7,651.54 (2023)
- HOA/Condo/Coop Fees
- N/A
- Sq Ft Source
- Owner
Property Details
General Features
15 items
- Acres
- 1
- Attached Garage
- Yes
- Direction Faces
- North
- Garage
- Yes
- Garage Spaces
- 3
- Levels
- One
- Parking
- Driveway, Garage Door Opener, Garage Faces Side, RV Access/Parking, Attached
- Pets
- Cats OK, Dogs OK
- Property Sub Type
- Single Family Residence
- Sewer
- Septic Tank
- SqFt Total
- 7,212
- Style
- Florida
- Utilities
- Cable Available, Cable Connected, Underground Utilities
- Water Source
- Private, Well
- Zoning
- ASC-1
Interior Features
20 items
- Appliances
- Cooktop, Dishwasher, Disposal, Electric Water Heater, Exhaust Fan, Microwave, Range, Refrigerator, Water Softener
- Cooling
- Central Air
- Fireplace
- Yes
- Fireplace Features
- Living Room
- Flooring
- Tile
- Heating
- Central
- Interior
- Coffered Ceiling(s), Crown Molding, Eat-in Kitchen, High Ceilings, Open Floorplan, Stone Counters, Walk-In Closet(s)
- Laundry Features
- Inside, Laundry Room
- Spa
- Yes
Rooms
| Room | Dimensions | Level | Features |
|---|---|---|---|
| Bathroom 2 | 5.1x13 | First | |
| Bathroom 3 | 10x12.8 | First | |
| Bathroom 4 | 4x8 | First | Granite Counters |
| Bedroom 4 | 10x12.8 | First | |
| Bedroom 5 | 10x12.8 | First | |
| Kitchen | 16x17 | First | Granite Counters |
| Laundry | 11.8x6.8 | First | |
| Living Room | 28.8x20.8 | First | Ceiling Fan(s) |
| Master Bathroom | 14.6x11 | First | Double Vanity |
| Master Bedroom | 21.4x16 | First | |
| Office | 11.2x12.4 | First |
Exterior Features
13 items
- Construction Details
- Stucco
- Exterior
- Garden, Outdoor Kitchen, Outdoor Shower
- Fencing
- Fenced, Masonry, Stone, Vinyl
- Lot Features
- Cleared, Private
- Other Structures
- Gazebo, Outdoor Kitchen
- Patio And Porch
- Covered, Deck, Front Porch, Patio, Rear Porch
- Pool Features
- Gunite, Heated, In Ground, Salt Water, Tile, Private
- Private Pool
- Yes
- Roof
- Shingle
- Spa
- Yes
- Spa Features
- Heated, In Ground
- View
- Pool
- Waterview
- Pool
Community Features
4 items
- MLS Area
- 33527 - Dover
- Township
- 29
- Financing Terms Available
- Cash, Conventional, FHA, VA Loan
- Roads
- Dirt
Location
14529 Downing Street, Dover, FL 33527 · 33527 - Dover


Neighborhood & Commute
ZIP Code 33527
- Median household income
- $69,076
- Income per person
- $34,513
- Households
- 5,680
- Average household size
- 2.95
- Median age
- 38.8
Source: Walk Score.
Disclosure: Community information and market data powered by Constellation Data Labs. Information is deemed reliable but not guaranteed.
Schools
- Elementary School
- Dover-HB
- Middle School
- Turkey Creek-HB
- High School
- Strawberry Crest High School
Price & Status History
- Listing updated with changes from the MLS®
- Status changed to Closed
- Price changed to $850,000
Friends & Family
Similar Homes
For sale in Dover, single family residence, within 20% of this price.
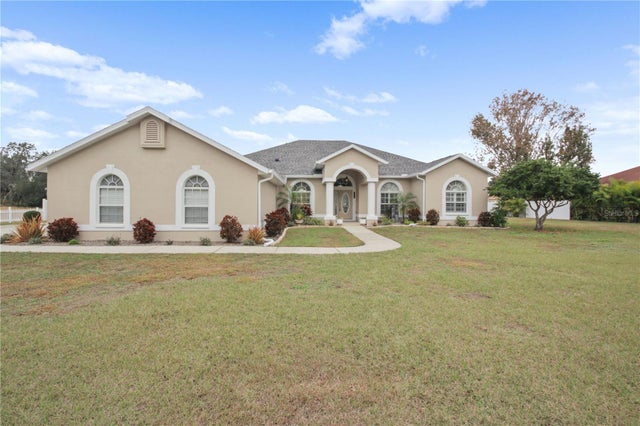 $785,000Single Family Residence SoldSold5Beds3Total Baths3,088Sqft13528 GAVIN ROADDOVER, FL 33527PUNTKINS PATCH Subdivision
 $785,000Single Family Residence SoldSold5Beds3Total Baths3,230Sqft9417 SWIFT CREEK CIRCLE CIRCLEDOVER, FL 33527STONEY CREEK HOMEOWNER'S ASSOCIATION,INC Subdivision
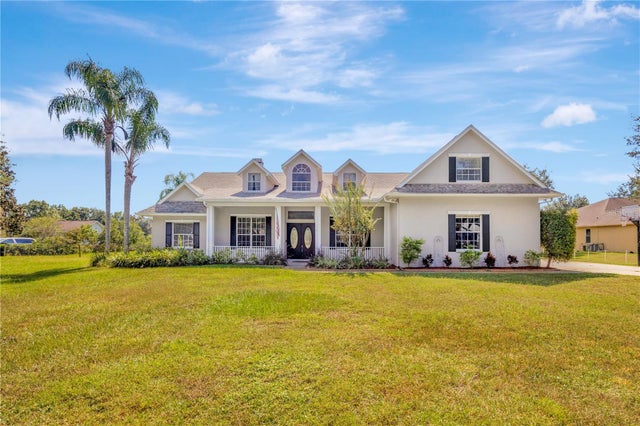 $804,000Single Family Residence SoldSold5Beds4Total Baths3,946Sqft13307 LEWIS RAULERSON ROADDOVER, FL 33527RAULERSON ESTATES Subdivision
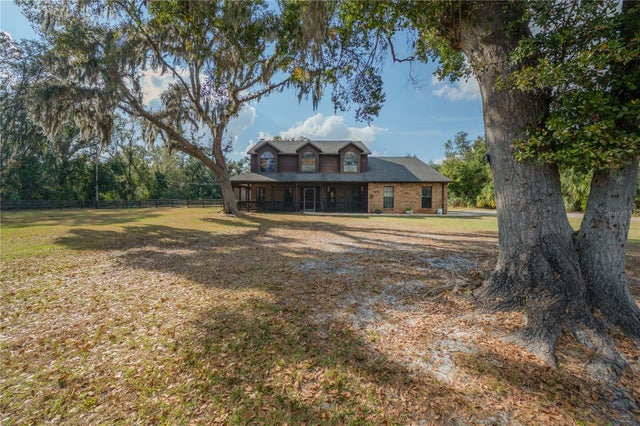 $775,000Single Family Residence SoldSold4Beds4Total Baths2,889Sqft9826 GALLAGHER ROADDOVER, FL 33527UNPLATTED Subdivision