

SoldSingle Family ResidenceSold
13307 Lewis Raulerson Road
Dover, FL 33527
$804,000
- 5Beds
- 4Baths4 full
- 3,946Sq Ft
- $204Per Sq Ft
- 1.46Acres
- 2001Built
- Subdivision
- Raulerson Estates
- County
- Hillsborough
- MLS®
- T3481922
Overview
This impressive 5-bedroom, 4-bathroom home is a true gem, set gracefully on a vast 1.46-acre lot within an esteemed neighborhood. The master suite, the epitome of relaxation, with a seating area and the en suite boasting a dual vanity, a tub with jets, a shower stall, and not one, but two walk-in closets. It's a personal sanctuary with direct access to the inviting pool area and patio. With an appealing split floor plan, you'll enjoy privacy and flexibility in your living spaces which includes a guest bedroom with its own en-suite bathroom, ensuring comfort and privacy for long-term guest. The kitchen, recently updated with freshly painted cabinets, is a highlight of the home. It's a chef's dream, equipped with modern appliances, an abundance of cabinet storage and seamlessly connected to the dinette and family room, making it the heart of daily life and entertaining. You'll also find a formal dining room for those special occasions and a gracious living room for more intimate gatherings. Upstairs, a spacious bonus room awaits your vision. This versatile space can be transformed into a home theater, a game room, or an additional family retreat, allowing you to tailor it to your specific needs. Outside, the property features a resort-like pool with a spa, providing a picturesque setting for relaxation and outdoor enjoyment. The expansive 1.46-acre lot offers plenty of room for outdoor activities and landscaping possibilities. The roof is less than 10 years old and the water heater was is brand new, ensuring your peace of mind. In summary, this remarkable home offers a blend of modern comfort and classic elegance in a desirable location. Contact us today to arrange a personal viewing of this extraordinary property, and let us help you discover the lifestyle it promises. Welcome to the home you've been dreaming of.
Listing Snapshot
- Price
- $804,000
- Days On Site
- N/A
- Bedrooms
- 5
- Inside Area (SqFt)
- 3,946 sqft
- Total Baths
- 4
- Full Baths
- 4
- Partial Baths
- 0
- Lot Size
- 1.46 Acres
- Year Built
- 2001
- MLS® Number
- T3481922
- Status
- Sold
- Property Tax
- $9,671.45 (2022)
- HOA/Condo/Coop Fees
- N/A
- Sq Ft Source
- Public Records
Property Details
General Features
16 items
- Acres
- 1.46
- Attached Garage
- Yes
- Direction Faces
- North
- Foundation
- Slab
- Garage
- Yes
- Garage Spaces
- 3
- Levels
- Two
- Parking
- Driveway, Garage Faces Side, Attached
- Pets
- Yes
- Property Sub Type
- Single Family Residence
- Sewer
- Septic Tank
- SqFt Total
- 4,666
- Style
- Contemporary
- Utilities
- Cable Available, Propane
- Water Source
- Private, Well
- Zoning
- AS-1
Interior Features
22 items
- Appliances
- Dishwasher, Disposal, Microwave, Range, Refrigerator
- Cooling
- Central Air
- Fireplace
- Yes
- Fireplace Features
- Living Room, Wood Burning
- Flooring
- Carpet, Tile, Wood
- Heating
- Central
- Interior
- Eat-in Kitchen, High Ceilings, Tray Ceiling(s), Walk-In Closet(s)
- Laundry Features
- Inside, Laundry Room
- Spa
- Yes
Rooms
| Room | Dimensions | Level | Features |
|---|---|---|---|
| Bedroom 2 | 10x15 | First | Ceiling Fan(s) |
| Bedroom 3 | 13x10 | First | Ceiling Fan(s) |
| Bedroom 4 | 12x13 | First | Ceiling Fan(s) |
| Bedroom 5 | 13x15 | First | Ceiling Fan(s) |
| Bonus Room | 27x11 | Second | Ceiling Fan(s) |
| Dinette | 13x7 | First | |
| Dining Room | 13x18 | First | |
| Family Room | 17x17 | First | Ceiling Fan(s) |
| Kitchen | 15x15 | First | Breakfast Bar, Pantry |
| Living Room | 13x12 | First | |
| Master Bathroom | 19x14 | First | |
| Master Bedroom | 14x25 | First | Ceiling Fan(s) |
| Utility Room | 8x6 | First |
Exterior Features
11 items
- Construction Details
- Block, Stucco
- Exterior
- Lighting
- Fencing
- Chain Link
- Patio And Porch
- Covered, Deck, Front Porch, Rear Porch, Screened
- Pool Features
- In Ground, Screen Enclosure, Private
- Private Pool
- Yes
- Roof
- Shingle
- Spa
- Yes
- Spa Features
- In Ground
- View
- Pool
- Waterview
- Pool
Community Features
4 items
- MLS Area
- 33527 - Dover
- Township
- 29
- Financing Terms Available
- Cash, Conventional, FHA, VA Loan
- Roads
- Paved
Location
13307 Lewis Raulerson Road, Dover, FL 33527 · 33527 - Dover


Neighborhood & Commute
ZIP Code 33527
- Median household income
- $69,076
- Income per person
- $34,513
- Households
- 5,680
- Average household size
- 2.95
- Median age
- 38.8
Source: Walk Score.
Disclosure: Community information and market data powered by Constellation Data Labs. Information is deemed reliable but not guaranteed.
Price & Status History
- Listing updated with changes from the MLS®
- Status changed to Closed
- Price changed to $900,000
Friends & Family
Similar Homes
For sale in Dover, single family residence, within 20% of this price.
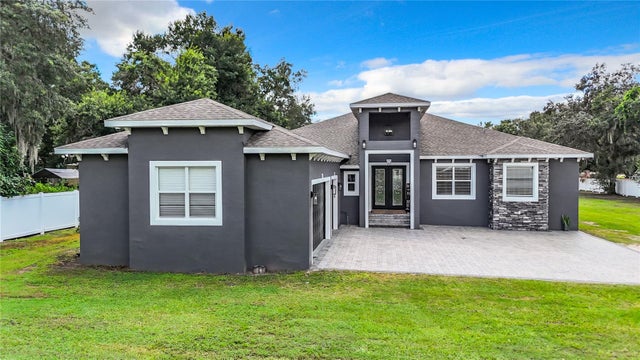 $790,000Single Family Residence SoldSold5Beds4Total Baths3,295Sqft14529 DOWNING STREETDOVER, FL 33527VAV PLACE Subdivision
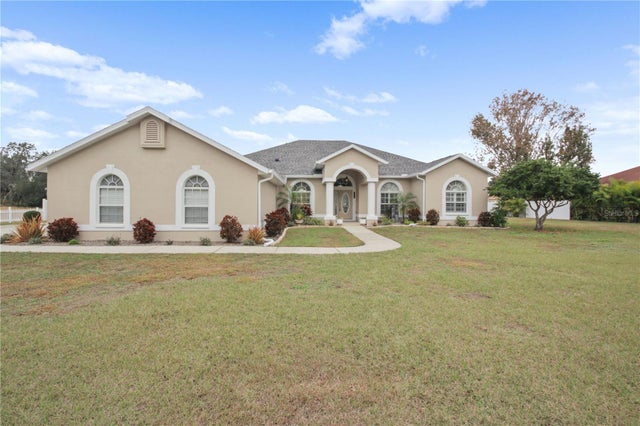 $785,000Single Family Residence SoldSold5Beds3Total Baths3,088Sqft13528 GAVIN ROADDOVER, FL 33527PUNTKINS PATCH Subdivision
 $785,000Single Family Residence SoldSold5Beds3Total Baths3,230Sqft9417 SWIFT CREEK CIRCLE CIRCLEDOVER, FL 33527STONEY CREEK HOMEOWNER'S ASSOCIATION,INC Subdivision
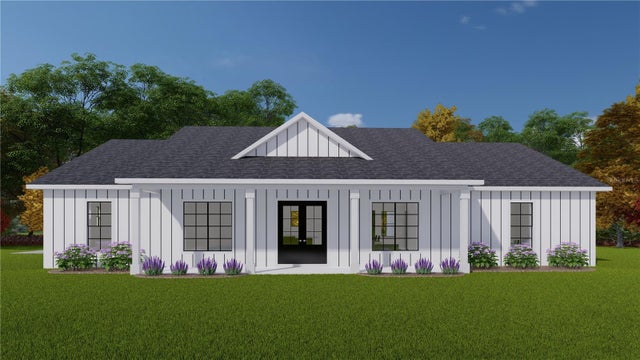 $826,000Single Family Residence SoldSold4Beds3Total Baths2,678Sqft5122 DURANT ROADDOVER, FL 33527HAYES PK MINOR SUB Subdivision