

SoldSingle Family ResidenceSold
9478 Swift Creek Circle
Dover, FL 33527
$770,000
- 4Beds
- 3Baths3 full
- 2,981Sq Ft
- $258Per Sq Ft
- 1.55Acres
- 2006Built
- Subdivision
- Stoney Creek
- County
- Hillsborough
- MLS®
- T3539544
Overview
A rare find & a must see! Are you looking for a beautiful home on a large private lot ~ here it is! Come see this stunning 4 bedroom 3 bathroom pool home nestled quietly on a 1.55 acre lot in Dover! This secluded country home is located in the gated community of Stoney Creek. The neighborhood is small and intimate featuring large spaced out lots - giving homeowners here the perfect balance of privacy and neighborly connection. Bursting with curb appeal, upon arrival you will immediately notice the expansive driveway and lush landscaping! Once stepping inside, you’ll be greeted by the open floor plan, high ceilings, and natural light throughout! The upgraded kitchen includes stainless steel appliances, granite counters, an abundance of beautiful hardwood cabinetry, gas range, eat-in dinette, and breakfast bar. The split floor plan creates a private master suite encompassed with master bath, walk-in closets, an additional seating area with sliding doors leading out to the lanai. Ensuite master bath features dual sinks, large soaking tub w/separate glass shower. The secondary bedrooms are nicely sized with ample closet space. Two of the bedrooms are connected by the Jack&Jill bathroom. Plantation shutters throughout Walk through the glass french doors into the private office space ~ ideal for those working from home! Traveling outside ~ host a party or relax with a good book in the screen enclosed lanai overlooking your sparkling pool and fully fenced backyard oasis! Part of the 1.55 acres is covered by a stunning canopy of mature tree’s and the other part is wide open to the blue sky - best of both worlds & perfect for your RV’s, boats, & other toys. No Backyard Neighbors HVAC 2021 and Water Softener 2024. The home features a 3 car garage AND an additional separate oversized two car garage with endless conversion possibilities! Conveniently located to schools, shopping, restaurants, I4 & I75 for for easy commuting to Tampa or Lakeland. Make your appointment today to see this desirable home!Schedule your private showing today!
Listing Snapshot
- Price
- $770,000
- Days On Site
- N/A
- Bedrooms
- 4
- Inside Area (SqFt)
- 2,981 sqft
- Total Baths
- 3
- Full Baths
- 3
- Partial Baths
- 0
- Lot Size
- 1.55 Acres
- Year Built
- 2006
- MLS® Number
- T3539544
- Status
- Sold
- Property Tax
- $10,322 (2023)
- HOA/Condo/Coop Fees
- $57.5 monthly
- Sq Ft Source
- Public Records
Property Details
General Features
16 items
- Acres
- 1.55
- Attached Garage
- Yes
- Direction Faces
- Northwest
- Foundation
- Slab
- Garage
- Yes
- Garage Spaces
- 5
- Levels
- One
- Number Of Stories
- 1
- Parking
- Driveway, Garage Door Opener, Oversized, Attached
- Pets
- Yes
- Property Sub Type
- Single Family Residence
- Sewer
- Septic Tank
- SqFt Total
- 4,144
- Utilities
- Electricity Connected, Water Connected
- Water Source
- Private, Well
- Zoning
- AS-1
Interior Features
17 items
- Appliances
- Dishwasher, Disposal, Dryer, Microwave, Range, Refrigerator, Washer, Water Softener
- Cooling
- Central Air
- Fireplace
- Yes
- Flooring
- Carpet, Tile
- Heating
- Central
- Interior
- Built-in Features, Cathedral Ceiling(s), Eat-in Kitchen, High Ceilings, Open Floorplan, Stone Counters, Walk-In Closet(s)
- Laundry Features
- Inside, Laundry Room
- Window Features
- Window Coverings, Blinds, Shutters, Window Treatments
Rooms
| Room | Dimensions | Level | Features |
|---|---|---|---|
| Bedroom 2 | 13x14 | First | |
| Bedroom 3 | 14x14 | First | |
| Bedroom 4 | 14x14 | First | |
| Dining Room | 14x15 | First | |
| Family Room | 19x21 | First | |
| Kitchen | 14x16 | First | |
| Living Room | 14x16 | First | |
| Master Bedroom | 14x28 | First | |
| Office | 9x10 | First |
Exterior Features
12 items
- Construction Details
- Block, Stucco
- Exterior
- Awning(s), Lighting
- Fencing
- Vinyl
- Lot Features
- Wooded, Irregular Lot, Landscaped, Level, Private, Paved
- Other Structures
- Workshop
- Patio And Porch
- Enclosed, Rear Porch, Screened
- Pool Features
- Gunite, Heated, In Ground, Screen Enclosure, Private
- Private Pool
- Yes
- Roof
- Shingle
- View
- Trees/Woods
- Waterview
- Trees/Woods
- Windows/Doors
- Window Coverings, Blinds, Shutters, Window Treatments
Community Features
7 items
- Association Fee
- $690.0
- Association Fee Frequency
- Annually
- Community Features
- Gated
- MLS Area
- 33527 - Dover
- Township
- 28
- Financing Terms Available
- Cash, Conventional, VA Loan
- Roads
- Paved
Location
9478 Swift Creek Circle, Dover, FL 33527 · 33527 - Dover


Neighborhood & Commute
ZIP Code 33527
- Median household income
- $69,076
- Income per person
- $34,513
- Households
- 5,680
- Average household size
- 2.95
- Median age
- 38.8
Source: Walk Score.
Disclosure: Community information and market data powered by Constellation Data Labs. Information is deemed reliable but not guaranteed.
Schools
- Elementary School
- Bailey Elementary-HB
- Middle School
- Burnett-HB
- High School
- Strawberry Crest High School
Price & Status History
- Listing updated with changes from the MLS®
- Status changed to Closed
Friends & Family
Similar Homes
For sale in Dover, single family residence, within 20% of this price.
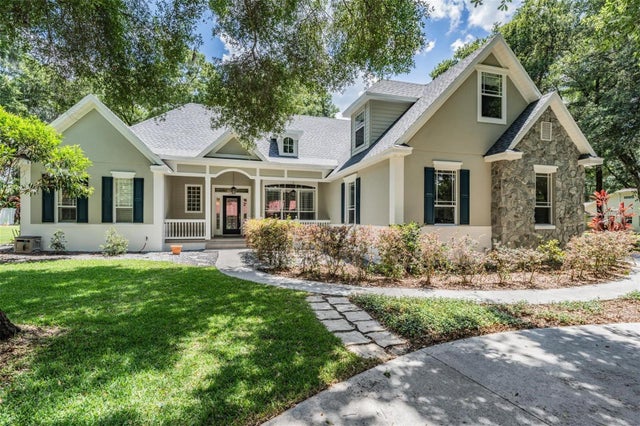 $770,000Single Family Residence SoldSold4Beds3Total Baths3,644Sqft13313 SULLIVAN MANOR COURTDOVER, FL 33527COUNTRY OAKS ESTATES Subdivision
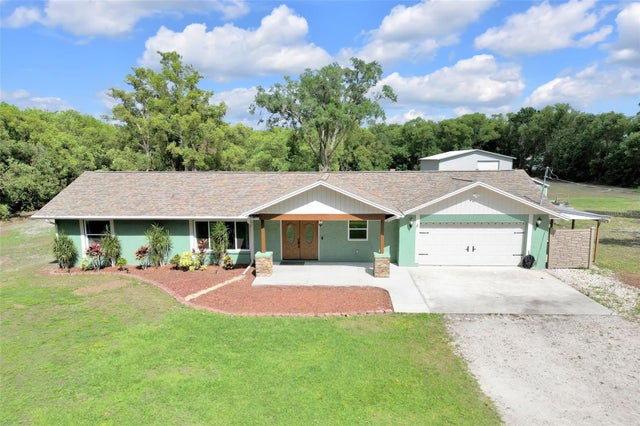 $770,000Single Family Residence SoldSold3Beds2Total Baths2,079Sqft3535 MOORES LAKE ROADDOVER, FL 33527UNPLATTED Subdivision
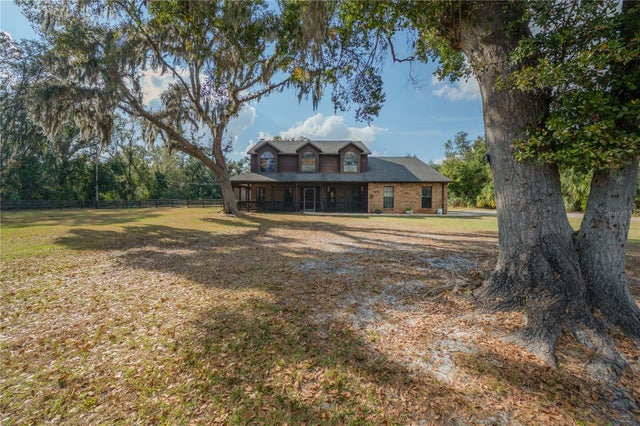 $775,000Single Family Residence SoldSold4Beds4Total Baths2,889Sqft9826 GALLAGHER ROADDOVER, FL 33527UNPLATTED Subdivision
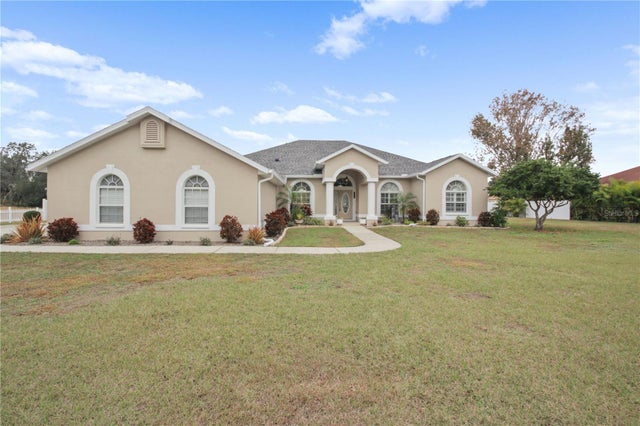 $785,000Single Family Residence SoldSold5Beds3Total Baths3,088Sqft13528 GAVIN ROADDOVER, FL 33527PUNTKINS PATCH Subdivision