

SoldSingle Family ResidenceSold
2823 Mcintosh Road
Dover, FL 33527
$740,000
- 4Beds
- 4Baths3 full, 1 half
- 3,471Sq Ft
- $213Per Sq Ft
- 1.99Acres
- 2006Built
- Subdivision
- Blaszyk Reserve
- County
- Hillsborough
- MLS®
- T3506722
Overview
One or more photo(s) has been virtually staged. Beautiful Dover Pool Home offering a living room, dining room, family room, open kitchen, den/office, theater room, bonus room, storage space and first floor primary suite... all on an oversize lot is almost 2 acres with an amazing outdoor space overlooking a lake. Nestled on over an acre of lush land, this exquisite residence offers a perfect blend of elegance and comfort. As you step inside, you're greeted by breathtaking views of the pool and tranquil lake beyond. This freshly painted inside and out home features 4 bedrooms and 3,471 square feet of meticulously designed living space. The downstairs primary suite is a haven of tranquility, complete with sliding doors opening to the pool area, dual closets, dual sinks, a spacious shower, and a luxurious soaking tub - your own private oasis. Entertaining is a breeze in the formal living room overlooking the sparkling pool or in the formal dining room with its striking double tray ceiling, adding an air of opulence to every gathering. The lively den, featuring French doors, offers the perfect space for your exciting home office or play area. The heart of the home is the chef-inspired kitchen, boasting upgraded stainless steel appliances - option for an electric or gas range, quartz counters, a large pantry, and a charming breakfast nook. With its split bedroom layout and one secondary bedroom upstairs, this home offers versatility and privacy for every member of the household. Upstairs, the possibilities are endless with a theater room for movie nights in style, an indoor storage room to keep you organized, and a bonus room overlooking the serene lake - let your imagination run wild! Step outside to the extended lanai with pavers, where you can entertain guests or simply unwind poolside in the Florida sunshine. The sparkling saltwater pool, complete with a sun shelf, multiple water features and slide, invites you to indulge in endless days of relaxation and fun. Enjoy this oversized lot and lake view! HOA allows small pedal or electric boats on the lake too. With its freshly painted interior and exterior, this home is move-in ready, offering a seamless blend of luxury and convenience. Home is also hard wired for an alarm system and has a 12 camera security system in place. Located in a small community with large lots, you'll enjoy a peaceful country feel while still being just minutes away from shopping, highways, and all that the greater Tampa area has to offer. Don't miss your chance to call this magnificent house your home - schedule your private showing today!
Listing Snapshot
- Price
- $740,000
- Days On Site
- N/A
- Bedrooms
- 4
- Inside Area (SqFt)
- 3,471 sqft
- Total Baths
- 4
- Full Baths
- 3
- Partial Baths
- 1
- Lot Size
- 1.99 Acres
- Year Built
- 2006
- MLS® Number
- T3506722
- Status
- Sold
- Property Tax
- $5,072.07 (2023)
- HOA/Condo/Coop Fees
- $41.67 monthly
- Sq Ft Source
- Public Records
Property Details
General Features
16 items
- Acres
- 1.99
- Attached Garage
- Yes
- Direction Faces
- West
- Foundation
- Slab
- Garage
- Yes
- Garage Spaces
- 3
- Levels
- Two
- Number Of Stories
- 2
- Parking
- Garage Door Opener, Attached
- Pets
- Yes
- Property Sub Type
- Single Family Residence
- Sewer
- Septic Tank
- SqFt Total
- 4,783
- Utilities
- Electricity Connected, Propane, Water Connected
- Water Source
- Private, Well
- Zoning
- AS-1
Interior Features
17 items
- Appliances
- Dishwasher, Dryer, Gas Water Heater, Microwave, Range, Refrigerator, Washer
- Cooling
- Central Air
- Flooring
- Carpet, Ceramic Tile, Linoleum
- Heating
- Central
- Interior
- Crown Molding, Open Floorplan, Tray Ceiling(s), Vaulted Ceiling(s), Walk-In Closet(s)
- Laundry Features
- Inside, Laundry Closet
Rooms
| Room | Dimensions | Level | Features |
|---|---|---|---|
| Bedroom 2 | 13x11 | First | |
| Bedroom 3 | 13x11 | First | |
| Bedroom 4 | 12x11 | Second | |
| Bonus Room | 20x18 | Second | |
| Den | 10x11 | First | |
| Dinette | 12x11 | First | |
| Family Room | 21x18 | First | |
| Kitchen | 14x12 | First | |
| Living Room | 12x19 | First | |
| Master Bedroom | 14x18 | First | |
| Media Room | 18x13 | Second |
Exterior Features
10 items
- Construction Details
- Block, Stucco
- Lot Features
- Waterfront
- Patio And Porch
- Screened
- Pool Features
- In Ground, Salt Water, Screen Enclosure, Private
- Private Pool
- Yes
- Roof
- Shingle
- View
- Lake, Water
- Waterfront
- Yes
- Waterfront Features
- Lake
- Waterview
- Lake, Water
Community Features
6 items
- Association Fee
- $500.0
- Association Fee Frequency
- Annually
- MLS Area
- 33527 - Dover
- Township
- 29
- Financing Terms Available
- Cash, Conventional, FHA, VA Loan
- Roads
- Paved
Location
2823 Mcintosh Road, Dover, FL 33527 · 33527 - Dover


Neighborhood & Commute
ZIP Code 33527
- Median household income
- $69,076
- Income per person
- $34,513
- Households
- 5,680
- Average household size
- 2.95
- Median age
- 38.8
Source: Walk Score.
Disclosure: Community information and market data powered by Constellation Data Labs. Information is deemed reliable but not guaranteed.
Schools
- Elementary School
- Bailey Elementary-HB
- Middle School
- Turkey Creek-HB
- High School
- Strawberry Crest High School
Price & Status History
- Listing updated with changes from the MLS®
- Status changed to Closed
- Price changed to $750,000
Friends & Family
Similar Homes
For sale in Dover, single family residence, within 20% of this price.
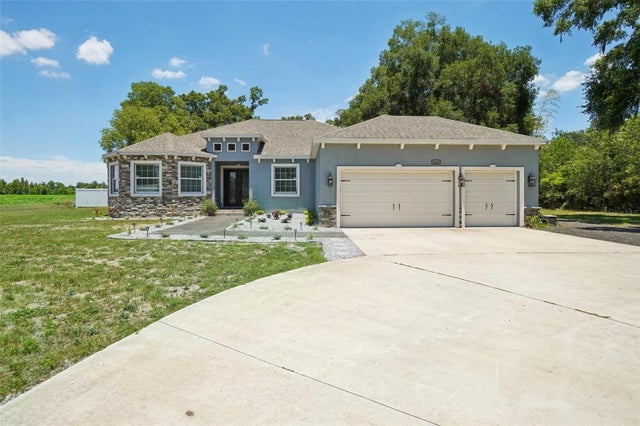 $739,000Single Family Residence SoldSold4Beds3Total Baths2,584Sqft13612 GLEN HARWELL ROADDOVER, FL 33527UNPLATTED Subdivision
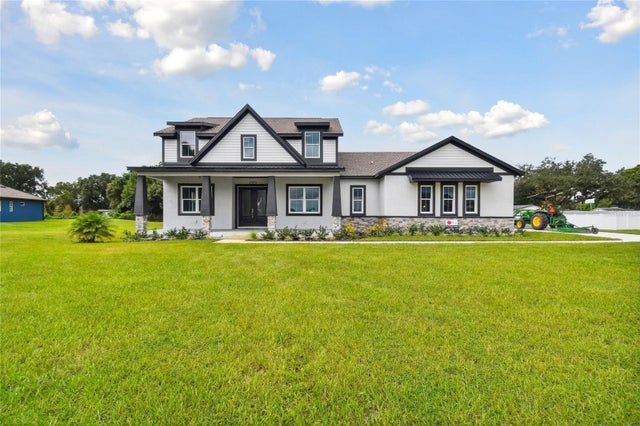 $735,000Single Family Residence SoldSold4Beds3Total Baths2,615Sqft13541 GRAND BLOSSOM COURTDOVER, FL 33527GALLAGHER RESERVE Subdivision
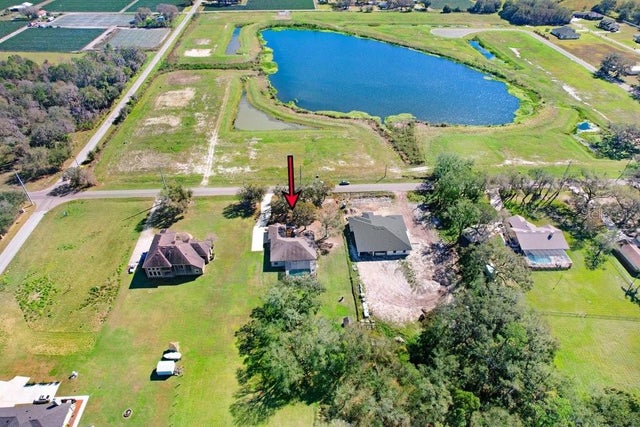 $750,000Single Family Residence SoldSold4Beds3Total Baths2,548Sqft2412 GALLAGHER ROADDOVER, FL 33527WALDEN GROVES Subdivision
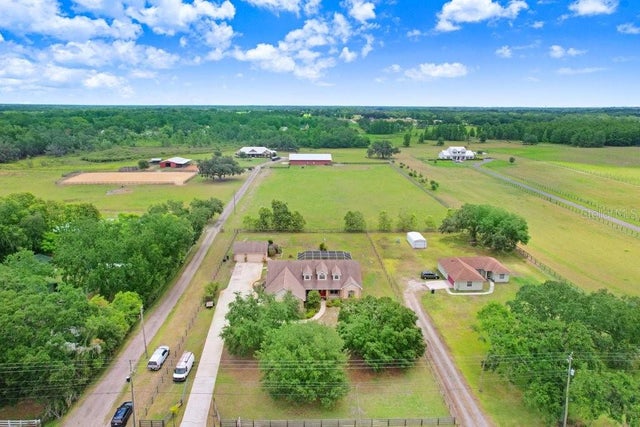 $750,000Single Family Residence SoldSold4Beds3Total Baths2,584Sqft2502 FRITZKE ROADDOVER, FL 33527FRITZKE ESTATES Subdivision