

SoldSingle Family ResidenceSold
13541 Grand Blossom Court
Dover, FL 33527
$735,000
- 4Beds
- 3Baths2 full, 1 half
- 2,615Sq Ft
- $281Per Sq Ft
- 1.04Acres
- 2024Built
- Subdivision
- Gallagher Reserve
- County
- Hillsborough
- MLS®
- TB8301397
Overview
One or more photo(s) has been virtually staged. SELLER IS OFFERING $15K TOWARDS BUYERS CLOSING COSTS WITH ACCEPTED OFFER!! CHECK OUT THIS NEW PRICE!!! Introducing a stunning, newly constructed modern farmhouse by Sun Bay Construction, perfectly situated in a small, exclusive community of just seven homes. Each home sits on a spacious 1-acre lot, offering privacy and a serene atmosphere. This custom-built residence boasts a family-friendly layout with all the premium upgrades you’ve been looking for. Featuring 4 bedrooms, a den, 2.5 bathrooms, over 2,615 square feet of living space, and a 2-car garage, this home is designed for both comfort and style. From the moment you arrive, the captivating modern farmhouse architecture will impress, complete with a striking stone accent on the façade and a large covered front porch, perfect for relaxing. Step inside through the elegant double-glass doors and be greeted by natural light flowing through the many windows, highlighting the crown molding and gorgeous waterproof luxury vinyl plank flooring throughout the home. To the right of the foyer is a versatile den that can function as a home office or easily convert into an additional bedroom. The open-concept dining and great room area is a showstopper, with a custom wood-paneled wall and soaring 22-foot vaulted ceilings. The gourmet kitchen is a chef’s dream, featuring granite countertops, a spacious island with breakfast bar and pendant lighting, sleek white shaker cabinets with soft-close doors and drawers, stainless steel appliances, a farmhouse-style sink, and a gas range. The oversized pantry offers abundant storage, as does the thoughtfully designed laundry room with extra cabinets and counters. The primary suite, tucked away on the first floor for added privacy, includes dual walk-in closets and a luxurious ensuite bathroom with a quartz-topped double vanity, garden tub with tile surround, and a seamless glass-tiled walk-in shower. Upstairs, you'll find two generously sized bedrooms that share a beautifully designed bathroom with a quartz vanity and another large, seamless glass walk-in shower. Step outside through the French doors in the great room to discover a large covered porch overlooking the expansive backyard—perfect for outdoor entertaining or future additions like a pool. The seller is open to installing a pool before closing; inquire for details. This energy-efficient, custom-built gem is a rare find in today’s market. Don’t miss your chance to call this modern farmhouse home!
Listing Snapshot
- Price
- $735,000
- Days On Site
- N/A
- Bedrooms
- 4
- Inside Area (SqFt)
- 2,615 sqft
- Total Baths
- 3
- Full Baths
- 2
- Partial Baths
- 1
- Lot Size
- 1.04 Acres
- Year Built
- 2024
- MLS® Number
- TB8301397
- Status
- Sold
- Property Tax
- $1,135 (2023)
- HOA/Condo/Coop Fees
- $83.33 monthly
- Sq Ft Source
- Builder
Property Details
General Features
16 items
- Acres
- 1.04
- Attached Garage
- Yes
- Direction Faces
- North
- Foundation
- Slab
- Garage
- Yes
- Garage Spaces
- 2
- Levels
- Two
- Parking
- Driveway, Garage Door Opener, Attached
- Pets
- Yes
- Property Condition
- New Construction
- Property Sub Type
- Single Family Residence
- Sewer
- Septic Tank
- SqFt Total
- 3,760
- Utilities
- Natural Gas Available, Cable Available, Electricity Available, Natural Gas Connected, Water Available
- Water Source
- Private, Well
- Zoning
- AS-1
Interior Features
15 items
- Appliances
- Dishwasher, Disposal, Microwave, Range, Range Hood, Refrigerator, Tankless Water Heater
- Cooling
- Central Air
- Flooring
- Vinyl
- Heating
- Central, Electric
- Interior
- Crown Molding, High Ceilings, Open Floorplan, Stone Counters, Walk-In Closet(s)
- Laundry Features
- Inside
- Window Features
- Double Pane Windows, Low Emissivity Windows
Rooms
| Room | Dimensions | Level | Features |
|---|---|---|---|
| Bathroom 4 | 11x11 | Second | |
| Bedroom 2 | 12x10 | Second | |
| Bedroom 3 | 11x10 | Second | |
| Dining Room | 12x14 | First | |
| Great Room | 18x20 | First | |
| Kitchen | 16x12 | First | |
| Master Bedroom | 16x14 | First | |
| Office | 10x12 | First |
Exterior Features
6 items
- Construction Details
- Block, Stone, Stucco, Frame
- Lot Features
- Landscaped, Paved, Private
- Other Structures
- Shed(s)
- Patio And Porch
- Covered, Front Porch, Rear Porch
- Roof
- Shingle
- Windows/Doors
- Double Pane Windows, Low Emissivity Windows
Community Features
6 items
- Association Fee
- $1000.0
- Association Fee Frequency
- Annually
- MLS Area
- 33527 - Dover
- Township
- 29
- Financing Terms Available
- Cash, Conventional, FHA, USDA Loan, VA Loan
- Roads
- Paved
Location
13541 Grand Blossom Court, Dover, FL 33527 · 33527 - Dover


Neighborhood & Commute
ZIP Code 33527
- Median household income
- $69,076
- Income per person
- $34,513
- Households
- 5,680
- Average household size
- 2.95
- Median age
- 38.8
Source: Walk Score.
Disclosure: Community information and market data powered by Constellation Data Labs. Information is deemed reliable but not guaranteed.
Schools
- Elementary School
- Bailey Elementary-HB
- Middle School
- Turkey Creek-HB
- High School
- Strawberry Crest High School
Price & Status History
- Listing updated with changes from the MLS®
- Status changed to Closed
- Price changed to $749,900
Friends & Family
Similar Homes
For sale in Dover, single family residence, within 20% of this price.
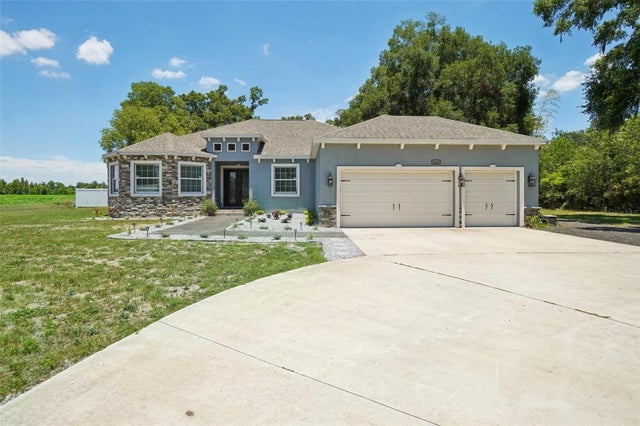 $739,000Single Family Residence SoldSold4Beds3Total Baths2,584Sqft13612 GLEN HARWELL ROADDOVER, FL 33527UNPLATTED Subdivision
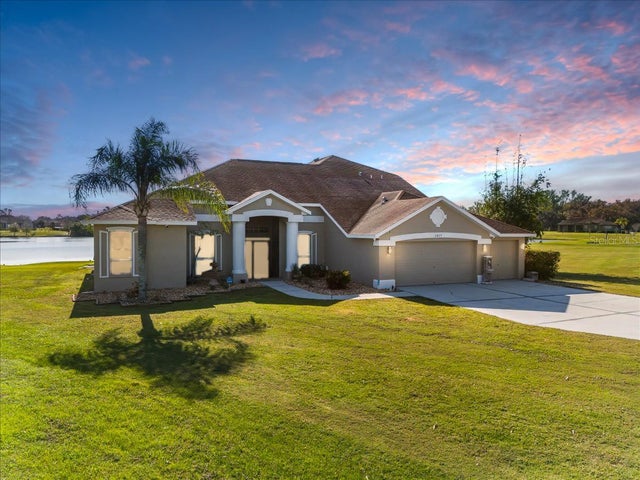 $740,000Single Family Residence SoldSold4Beds4Total Baths3,471Sqft2823 MCINTOSH ROADDOVER, FL 33527BLASZYK RESERVE Subdivision
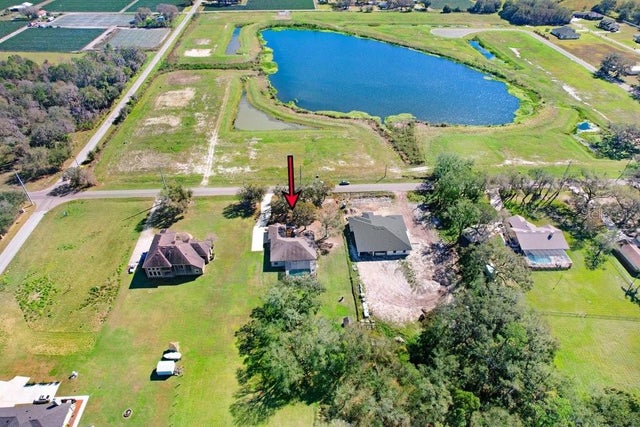 $750,000Single Family Residence SoldSold4Beds3Total Baths2,548Sqft2412 GALLAGHER ROADDOVER, FL 33527WALDEN GROVES Subdivision
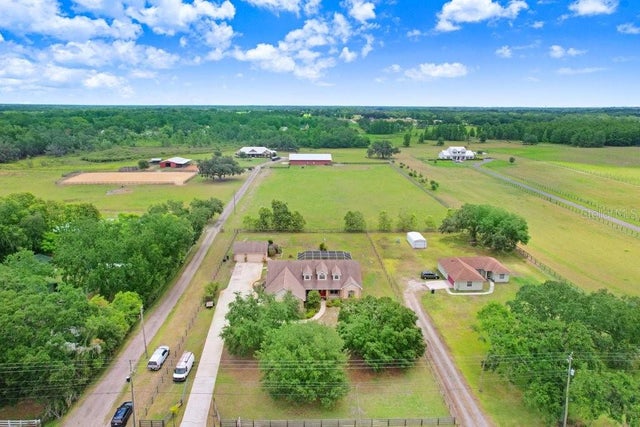 $750,000Single Family Residence SoldSold4Beds3Total Baths2,584Sqft2502 FRITZKE ROADDOVER, FL 33527FRITZKE ESTATES Subdivision