

SoldSingle Family ResidenceSold
10137 Celtic Ash Drive
Ruskin, FL 33573
$485,000
- 4Beds
- 3Baths2 full, 1 half
- 2,977Sq Ft
- $163Per Sq Ft
- 0.19Acres
- 2013Built
- Subdivision
- Belmont Ph 1a
- County
- Hillsborough
- MLS®
- T3543489
Overview
SOLAR PANELS TO BE PAID OFF BY SELLER WITH AN ACCEPTED CONTRACT Welcome to your new home, complete with a private oasis in the backyard that promises a beautifully maintained, tranquil retreat for both relaxation and entertaining! Come and see this beautiful 4-bedroom home with 2 flexible rooms (potentially 6 bedrooms), 2.5 bathrooms, and a 3-car garage in the highly desirable Belmont community. Enjoy the beautiful curb appeal with a paver driveway, landscaped lawn, and covered front porch. The grand foyer leads to a versatile formal living room and a stunning great room that connects to a spacious kitchen with stainless steel appliances, granite countertops, a butler pantry, and a large island breakfast bar. The first-floor bedroom is ideal for guests or a home office. The recreation room can serve as a home theater or a 6th bedroom. The owner’s suite features a luxurious spa en-suite with a stand-alone tub, walk-in shower, and bright walk-in closet. Outdoor living includes a large screened patio, BBQ pergola, and campfire zone in a private fenced yard. Additional features include plank flooring, thermostat, irrigation, and more. Belmont offers a pool, lap pool, playgrounds, dog park, and sports courts. Conveniently located for commutes to Tampa, nearby beaches, and Orlando theme parks.
Listing Snapshot
- Price
- $485,000
- Days On Site
- N/A
- Bedrooms
- 4
- Inside Area (SqFt)
- 2,977 sqft
- Total Baths
- 3
- Full Baths
- 2
- Partial Baths
- 1
- Lot Size
- 0.19 Acres
- Year Built
- 2013
- MLS® Number
- T3543489
- Status
- Sold
- Property Tax
- $9,021 (2023)
- HOA/Condo/Coop Fees
- $13.17 monthly
- Sq Ft Source
- Public Records
Property Details
General Features
17 items
- Acres
- 0.19
- Attached Garage
- Yes
- Direction Faces
- North
- Energy Features
- Solar
- Foundation
- Slab
- Garage
- Yes
- Garage Spaces
- 3
- Levels
- Two
- Number Of Stories
- 2
- Parking
- Attached
- Pets
- Breed Restrictions, Yes
- Property Sub Type
- Single Family Residence
- Sewer
- Public Sewer
- SqFt Total
- 3,726
- Utilities
- Electricity Connected, Underground Utilities
- Water Source
- Public
- Zoning
- PD
Interior Features
9 items
- Appliances
- Disposal, Microwave, Range, Refrigerator
- Cooling
- Central Air
- Flooring
- Tile
- Heating
- Central, Electric
- Interior
- Built-in Features, Crown Molding, Eat-in Kitchen, Stone Counters, Walk-In Closet(s)
- Laundry Features
- Laundry Room
Rooms
| Room | Dimensions | Level | Features |
|---|---|---|---|
| Kitchen | 20x12 | First | |
| Living Room | 20x16 | First | |
| Master Bedroom | 16x14 | Second |
Exterior Features
5 items
- Construction Details
- Block, Stucco
- Exterior
- Dog Run
- Fencing
- Fenced, Vinyl
- Patio And Porch
- Patio, Screened
- Roof
- Shingle
Community Features
8 items
- Association Amenities
- Playground, Pool, Tennis Court(s)
- Association Fee
- $158.0
- Association Fee Frequency
- Annually
- Community Features
- Playground, Pool, Tennis Court(s)
- MLS Area
- 33573 - Sun City Center / Ruskin
- Township
- 31
- Financing Terms Available
- Cash, Conventional, FHA, VA Loan
- Roads
- Asphalt
Location
10137 Celtic Ash Drive, Ruskin, FL 33573 · 33573 - Sun City Center / Ruskin


Neighborhood & Commute
ZIP Code 33573
- Median household income
- $59,045
- Income per person
- $39,088
- Households
- 16,108
- Average household size
- 1.86
- Median age
- 63.0
Source: Walk Score.
Disclosure: Community information and market data powered by Constellation Data Labs. Information is deemed reliable but not guaranteed.
Price & Status History
- Listing updated with changes from the MLS®
- Status changed to Closed
- Price changed to $499,999
Friends & Family
Similar Homes
For sale in Ruskin, single family residence, within 20% of this price.
 $485,000Single Family Residence SoldSold2Beds1Total Baths816Sqft3528 W SHELL POINT ROADRUSKIN, FL 33570SHELL POINT SUB Subdivision
 $513,608Single Family Residence SoldSold4Beds3Total Baths2,262Sqft3225 W SHELL POINT ROADRUSKIN, FL 33570COLLURA SUB 1ST ADD Subdivision
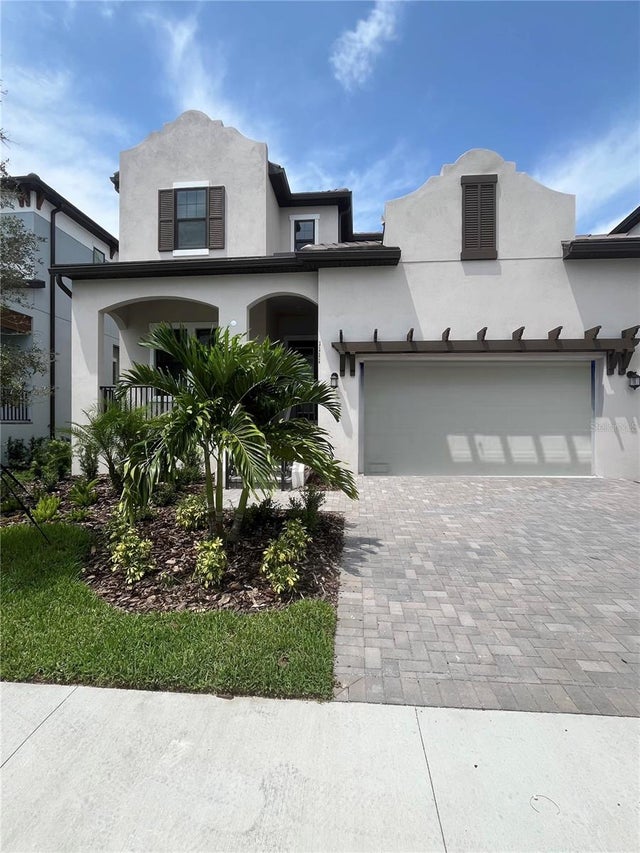 $515,900Single Family Residence SoldSold3Beds3Total Baths2,501Sqft1111 SEAGRAPE DRIVERUSKIN, FL 33570SOUTHSHORE YACHT CLUB Subdivision
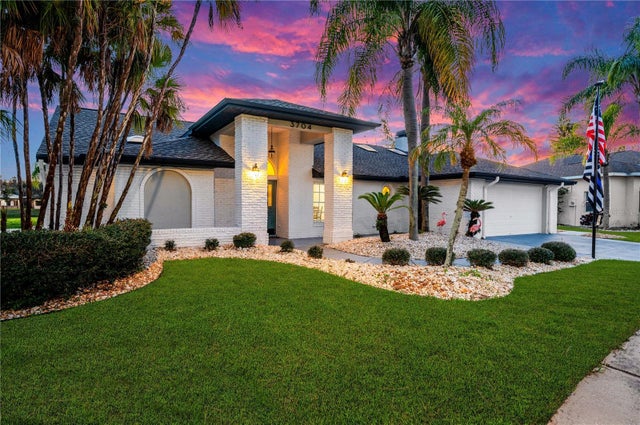 $520,000Single Family Residence SoldSold3Beds2Total Baths2,257Sqft3704 GAVIOTA DRIVERUSKIN, FL 33573LA PALOMA VILLAGE UNIT 1 Subdivision