

SoldSingle Family ResidenceSold
104 4th Street SW
Ruskin, FL 33570
$540,000
- 3Beds
- 2Baths2 full
- 1,544Sq Ft
- $350Per Sq Ft
- 0.19Acres
- 2003Built
- Subdivision
- Mitchells Ruskin Inlet
- County
- Hillsborough
- MLS®
- T3511510
Overview
Welcome to your WATERFRONT paradise with a COVERED BOAT LIFT, DOCK, NEW ROOF (2022), FRESH EXTERIOR PAINT (2023) and more! Nestled among Florida native landscaping, this charming 3-bedroom, 2-bathroom, 2-car garage home offers a serene retreat with breathtaking views of water and nature. As you approach, a long driveway welcomes you, leading to steps up to the covered front entryway with its welcoming double doors. Enter to discover a spacious, OPEN FLOORPLAN with HIGH CEILINGS, ceiling fans throughout, and TILE FLOORING in all wet areas. Glass sliding doors in every room located at the back of the house offer seamless access to the spectacular waterfront views from almost anywhere inside this beautiful home. The kitchen is a chef's delight, boasting ample counter space, a closet pantry, and a convenient dinette area where you can enjoy your morning coffee while watching the wildlife - including manatees and dolphins! Adjacent to the kitchen, you'll find a laundry area with cabinets for added storage convenience. The primary bedroom is a tranquil haven featuring a WALK-IN CLOSET and a large EN-SUITE BATHROOM complete with a single sink vanity, linen closet, and shower stall. Both secondary bedrooms are generously sized with oversized closets, providing plenty of space for family or guests. The second bathroom offers a single sink vanity and a tub/shower combination. Outside, the delights continue with a COVERED AND SCREENED LANAI spanning the length of the house, and equipped with ceiling fans, providing the perfect spot to relax and soak in the panoramic views. An open wood back porch extends the outdoor living space, ideal for al fresco dining or simply enjoying the sunshine. For water enthusiasts, this home boasts a covered boat lift and an open wood dock, offering easy access to the navigable water. Additional features include a 2-car attached garage with a workbench, ceiling fans, and a deep sink (not hooked up), providing ample space for storage and projects, and HURRICANE SHUTTERS including accordion-style shutters on the back of the house. Don't miss your chance to experience waterfront living in this inviting sanctuary. Schedule your showing today and prepare to make unforgettable memories in this tropical oasis.
Listing Snapshot
- Price
- $540,000
- Days On Site
- N/A
- Bedrooms
- 3
- Inside Area (SqFt)
- 1,544 sqft
- Total Baths
- 2
- Full Baths
- 2
- Partial Baths
- 0
- Lot Size
- 0.19 Acres
- Year Built
- 2003
- MLS® Number
- T3511510
- Status
- Sold
- Property Tax
- $4,218.55 (2023)
- HOA/Condo/Coop Fees
- N/A
- Sq Ft Source
- Public Records
Property Details
General Features
16 items
- Acres
- 0.19
- Attached Garage
- Yes
- Direction Faces
- West
- Foundation
- Slab
- Garage
- Yes
- Garage Spaces
- 2
- Levels
- One
- Number Of Stories
- 1
- Parking
- Driveway, Garage Door Opener, Off Street, Attached
- Pets
- Yes
- Property Sub Type
- Single Family Residence
- Sewer
- Public Sewer
- SqFt Total
- 2,565
- Utilities
- Electricity Connected
- Water Source
- Public
- Zoning
- RSC-6
Interior Features
17 items
- Appliances
- Dishwasher, Disposal, Dryer, Microwave, Range, Refrigerator, Washer
- Cooling
- Central Air
- Flooring
- Carpet, Tile
- Heating
- Central
- Interior
- Eat-in Kitchen, High Ceilings, Open Floorplan, Walk-In Closet(s)
- Laundry Features
- In Kitchen, Inside
Rooms
| Room | Dimensions | Level | Features |
|---|---|---|---|
| Balcony/Porch/Lanai | 8x9 | First | |
| Bathroom 2 | 5x9 | First | |
| Bedroom 2 | 13x13 | First | Ceiling Fan(s) |
| Bedroom 3 | 13x13 | First | Ceiling Fan(s) |
| Dinette | 10x11 | First | Ceiling Fan(s) |
| Dining Room | 9x14 | First | Ceiling Fan(s) |
| Kitchen | 10x10 | First | |
| Laundry | 6x8 | First | |
| Living Room | 13.5x26 | First | Ceiling Fan(s) |
| Master Bathroom | 9x11 | First | Ceiling Fan(s) |
| Master Bedroom | 12x15 | First | Ceiling Fan(s) |
Exterior Features
9 items
- Construction Details
- Block, Stucco
- Exterior
- Dock
- Lot Features
- Paved, Waterfront
- Patio And Porch
- Covered, Front Porch, Rear Porch, Screened
- Roof
- Shingle
- View
- Canal, Water, Trees/Woods
- Waterfront
- Yes
- Waterfront Features
- Canal Front
- Waterview
- Canal, Water, Trees/Woods
Community Features
4 items
- MLS Area
- 33570 - Ruskin/Apollo Beach
- Township
- 32
- Financing Terms Available
- Cash, Conventional, VA Loan
- Roads
- Paved
Location
104 4th Street SW, Ruskin, FL 33570 · 33570 - Ruskin/Apollo Beach


Neighborhood & Commute
ZIP Code 33570
- Median household income
- $70,280
- Income per person
- $30,993
- Households
- 13,063
- Average household size
- 2.80
- Median age
- 37.8
Source: Walk Score.
Disclosure: Community information and market data powered by Constellation Data Labs. Information is deemed reliable but not guaranteed.
Price & Status History
- Listing updated with changes from the MLS®
- Status changed to Closed
Friends & Family
Similar Homes
For sale in Ruskin, single family residence, within 20% of this price.
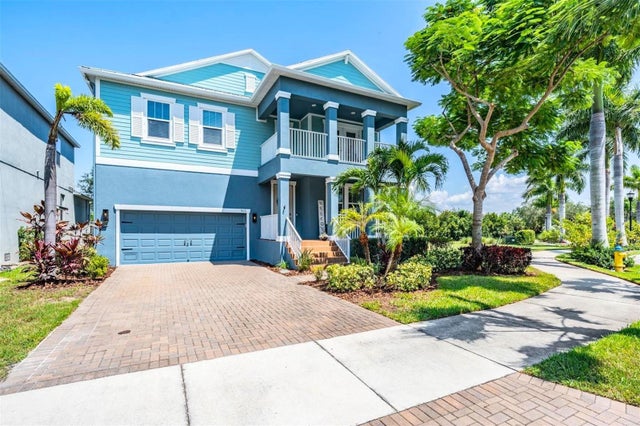 $550,000Single Family Residence SoldSold4Beds3Total Baths2,926Sqft905 SEAGRAPE DRIVERUSKIN, FL 33570ANTIGUA COVE PH 1 Subdivision
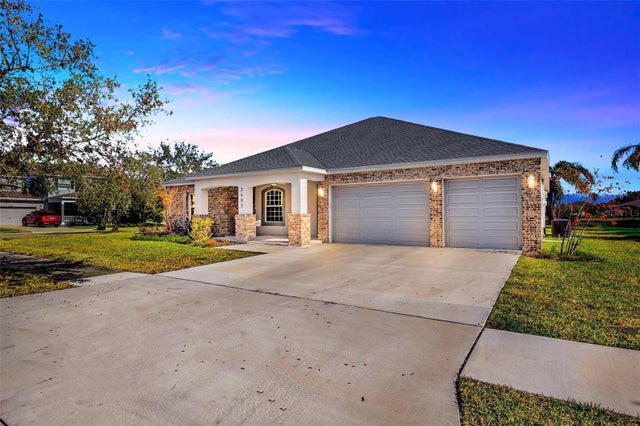 $530,000Single Family Residence SoldSold4Beds3Total Baths2,724Sqft2402 CUMBERLAND CLIFF DRIVERUSKIN, FL 33570SPYGLASS AT RIVER BEND Subdivision
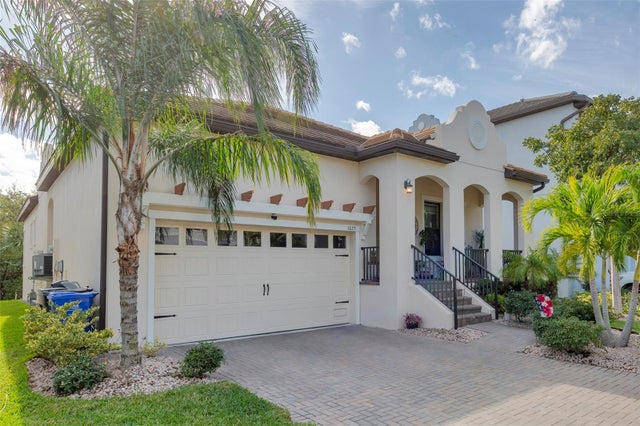 $557,000Single Family Residence SoldSold3Beds3Total Baths1,989Sqft1023 SEAGRAPE DRIVERUSKIN, FL 33570ANTIGUA COVE PH 2 Subdivision
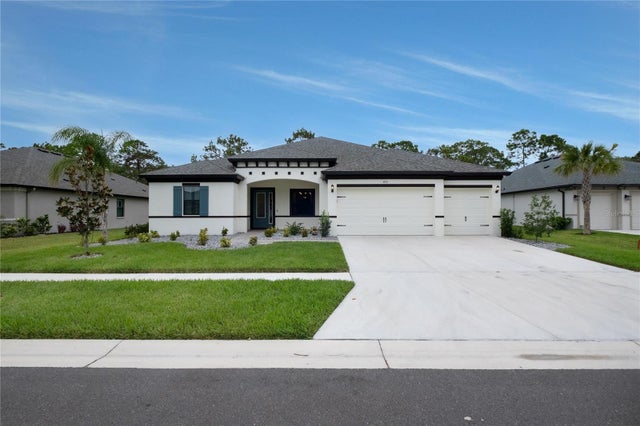 $575,000Single Family Residence SoldSold4Beds3Total Baths2,810Sqft3912 GAVIOTA DRIVERUSKIN, FL 33573LA PALOMA VILLAGE PH 3B UN 2 Subdivision