

SoldSingle Family ResidenceSold
1009 Seagrape Drive
Ruskin, FL 33570
$550,000
- 3Beds
- 3Baths2 full, 1 half
- 1,986Sq Ft
- $277Per Sq Ft
- 0.13Acres
- 2022Built
- Subdivision
- Antigua Cove Ph 2
- County
- Hillsborough
- MLS®
- T3477576
Overview
SELLER IS OFFERING UP TO $30K TOWARDS CLOSING COSTS - Welcome to Paradise! Located in the desirable, waterfront community of Southshore Yacht Club/Antigua Cove, includes a full-service marina, wet slips, dry storage, tackle shop, beachfront dining, water-inspired amenities and breathtaking views of Tampa Bay are waiting for you to call home! This beautiful home is move in ready, professionally decorated inside and out, paved driveway, upgraded landscaping, fully fenced in back yard, and covered back lanai provide great curb appeal and relaxation! Upon arrival, you are greeted with a covered front porch, glass etched entryway door, high ceilings, and lots of natural light. Owners’ suite includes a large ensuite bathroom complete with double sink quartz vanity, oversized walk-in shower with a rain shower overhead. Bedrooms 2&3 and full bath are part of a split floor plan assuring privacy. There is also a half bath nearby. Laundry room offers additional cabinetry, sink, and washer & dryer. Upgraded wood look tile, custom paint throughout, hurricane rated windows and slider, gourmet kitchen, large breakfast bar, quartz counters, beautiful cabinetry, tons of storage, subway tile backsplash, stainless steel appliances, double wall oven, gas range, reverse osmosis for clean drinking water, water softener system complete the home. This home is truly turnkey, with builder warranty included. FURNITURE PACKAGE AND GOLF CART AVAILABLE!
Listing Snapshot
- Price
- $550,000
- Days On Site
- N/A
- Bedrooms
- 3
- Inside Area (SqFt)
- 1,986 sqft
- Total Baths
- 3
- Full Baths
- 2
- Partial Baths
- 1
- Lot Size
- 0.13 Acres
- Year Built
- 2022
- MLS® Number
- T3477576
- Status
- Sold
- Property Tax
- $4,765.89 (2022)
- HOA/Condo/Coop Fees
- $285 monthly
- Sq Ft Source
- Builder
Property Details
General Features
17 items
- Acres
- 0.13
- Attached Garage
- Yes
- Direction Faces
- North
- Foundation
- Slab
- Garage
- Yes
- Garage Spaces
- 2
- Levels
- One
- Parking
- Driveway, Garage Door Opener, Oversized, Attached
- Pets
- Yes
- Property Sub Type
- Single Family Residence
- Security
- Gated Community, Smoke Detector(s)
- Sewer
- Public Sewer
- SqFt Total
- 2,386
- Style
- Mediterranean
- Utilities
- Natural Gas Available, Cable Available, Electricity Connected, Natural Gas Connected, Sewer Connected, Water Connected
- Water Source
- Public
- Zoning
- PD
Interior Features
14 items
- Appliances
- Cooktop, Dishwasher, Disposal, Dryer, Gas Water Heater, Microwave, Other, Range Hood, Refrigerator, Tankless Water Heater, Washer, Water Softener
- Cooling
- Central Air
- Flooring
- Ceramic Tile
- Furnished
- Negotiable
- Heating
- Central
- Interior
- High Ceilings, Open Floorplan, Other, Tray Ceiling(s), Walk-In Closet(s)
- Laundry Features
- Inside, Laundry Room
- Window Features
- Blinds
Rooms
| Room | Dimensions | Level | Features |
|---|---|---|---|
| Bedroom 2 | 11x10 | First | |
| Bedroom 3 | 11x10 | First | |
| Dining Room | 14x11 | First | |
| Kitchen | 9x19 | First | Breakfast Bar, Pantry, Stone Counters |
| Living Room | 17x15 | First | Ceiling Fan(s) |
| Master Bedroom | 13x16 | First | Ceiling Fan(s), Stone Counters |
Exterior Features
10 items
- Construction Details
- Block, Stucco
- Exterior
- Lighting, Other, Rain Gutters
- Fencing
- Fenced, Other
- Lot Features
- Landscaped, Paved
- Other Structures
- Other
- Patio And Porch
- Covered, Front Porch, Patio, Rear Porch
- Roof
- Concrete, Tile
- View
- Trees/Woods
- Waterview
- Trees/Woods
- Windows/Doors
- Blinds
Community Features
8 items
- Association Amenities
- Clubhouse, Fitness Center, Gated, Other, Pool, Recreation Facilities
- Association Fee
- $285.0
- Association Fee Frequency
- Monthly
- Community Features
- Gated, Clubhouse, Fitness Center, Pool, Restaurant, Sidewalks
- MLS Area
- 33570 - Ruskin/Apollo Beach
- Township
- 32
- Financing Terms Available
- Cash, Conventional
- Roads
- Asphalt, Paved
Location
1009 Seagrape Drive, Ruskin, FL 33570 · 33570 - Ruskin/Apollo Beach


Neighborhood & Commute
ZIP Code 33570
- Median household income
- $70,280
- Income per person
- $30,993
- Households
- 13,063
- Average household size
- 2.80
- Median age
- 37.8
Source: Walk Score.
Disclosure: Community information and market data powered by Constellation Data Labs. Information is deemed reliable but not guaranteed.
Schools
- Elementary School
- Thompson Elementary
- Middle School
- Shields-HB
- High School
- Lennard-HB
Price & Status History
- Listing updated with changes from the MLS®
- Status changed to Closed
- Price changed to $579,500
Friends & Family
Similar Homes
For sale in Ruskin, single family residence, within 20% of this price.
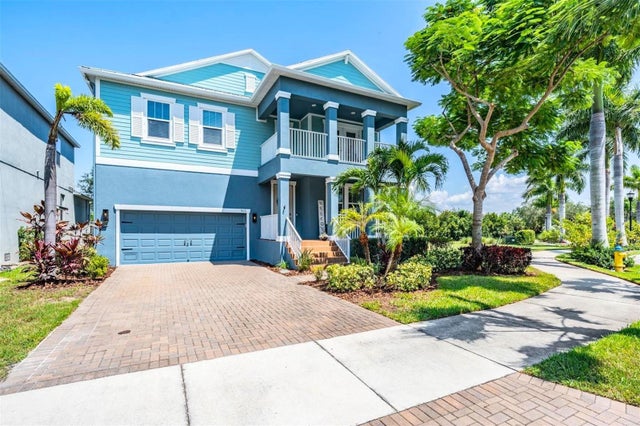 $550,000Single Family Residence SoldSold4Beds3Total Baths2,926Sqft905 SEAGRAPE DRIVERUSKIN, FL 33570ANTIGUA COVE PH 1 Subdivision
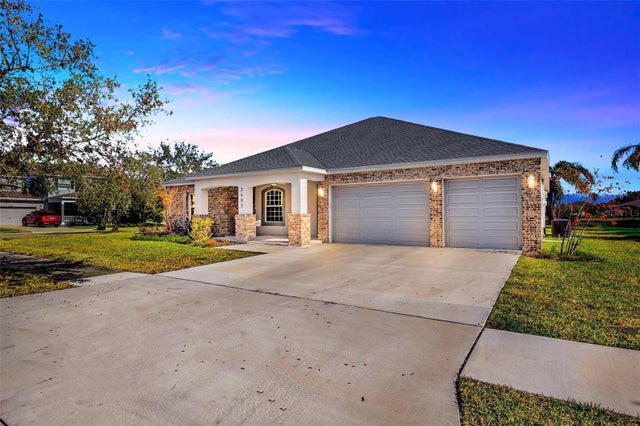 $530,000Single Family Residence SoldSold4Beds3Total Baths2,724Sqft2402 CUMBERLAND CLIFF DRIVERUSKIN, FL 33570SPYGLASS AT RIVER BEND Subdivision
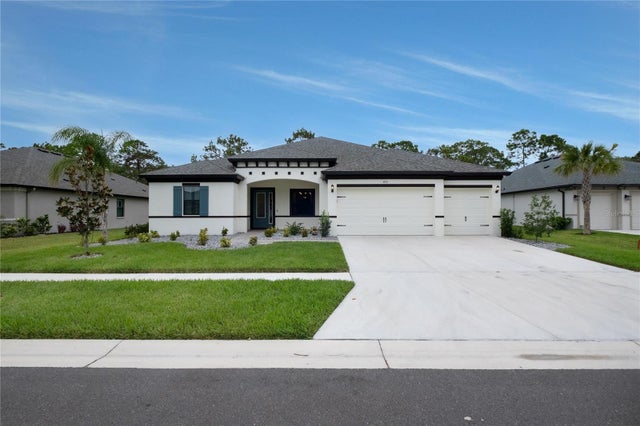 $575,000Single Family Residence SoldSold4Beds3Total Baths2,810Sqft3912 GAVIOTA DRIVERUSKIN, FL 33573LA PALOMA VILLAGE PH 3B UN 2 Subdivision
 $575,000Single Family Residence SoldSold3Beds2Total Baths1,380Sqft103 6TH STREET NWRUSKIN, FL 33570SANDPIPER POINT Subdivision