

SoldSingle Family ResidenceSold
32854 Al Mar Lane
San Antonio, FL 33576
$1,050,000
- 5Beds
- 4Baths3 full, 1 half
- 3,479Sq Ft
- $302Per Sq Ft
- 0.81Acres
- 2024Built
- Subdivision
- Al Mar Acres
- County
- Pasco
- MLS®
- T3542710
Overview
The epitome of luxurious and fully custom new construction, this expansive 5 bedroom, 3.5 bath, 3 car garage home rests on over 3/4 of an acre in the desirable town of San Antonio. A host of extra features and carefully sourced materials were added to this property to set it apart from the standard newly built home. A fresh Florida landscape, an extended drive, a covered front porch, and James Hardie board and batten and beaded lap siding with a wood grain finish create a stunning curb appeal and a warm welcome to the home. Step inside to a 20x23 living space featuring triple sliding doors to the back porch, soaring 12 ft ceilings, and open views to the custom two-toned kitchen with unparalleled finishes and an elegant design. This chef’s kitchen offers quartzite countertops, custom soft close cabinetry with a fluted central island, stainless steel LG appliances, a stylish backsplash, a custom range hood with a pot filler over the cooktop, breakfast bar seating, pendant lighting, and a large walk-in pantry with custom shelving. Beautiful Hickory wood flooring runs throughout the home, with the exception of high-end tile in all bathrooms. Custom window casings, oversized baseboards, 10’ ceilings, and custom cabinetry throughout the home, including all walk-in closets, add to the lavish presentation. The primary wing encompasses the spacious sleeping quarters, the oversized laundry room, 2 large walk-in closets, and the grand ensuite bathroom. This is not your average ensuite bathroom; comfort and luxury exude in this space with the custom cabinetry surrounding 2 separate sinks, the mosaic tile accent wall behind the freestanding soaking tub, and the walk-through shower featuring 2 shower heads, marble tile flooring, and porcelain tile walls. Bedrooms 2 and 3 are generously sized; each has a walk-in closet, and they share a full ensuite bathroom in between. Bedroom 4 is located near the front of the home. It has a double-door entry, a second entry, and a walk-in closet, which could make it very suitable as an office! The 5th bedroom is secluded from the others and offers a private, full ensuite bathroom with marble mosaic tile work, and a walk-in closet. A half bath for guests, a mudroom with a built-in dog wash and hall tree, a 3 car garage with a universal EV charging outlet, attic storage, an 80-gallon water heater, an irrigation system, and a covered back porch plumbed for a kitchen and wired for a TV add convenience and additional value for this home’s first owners! Close to downtown shopping and restaurants, the Mirada Lagoon, and major highways, San Antonio is a beautiful and growing city. Call us today to learn more about this luxury custom home!
Listing Snapshot
- Price
- $1,050,000
- Days On Site
- N/A
- Bedrooms
- 5
- Inside Area (SqFt)
- 3,479 sqft
- Total Baths
- 4
- Full Baths
- 3
- Partial Baths
- 1
- Lot Size
- 0.81 Acres
- Year Built
- 2024
- MLS® Number
- T3542710
- Status
- Sold
- Property Tax
- $1,851.96 (2023)
- HOA/Condo/Coop Fees
- $64.17 monthly
- Sq Ft Source
- Builder
Property Details
General Features
16 items
- Acres
- 0.81
- Attached Garage
- Yes
- Direction Faces
- North
- Foundation
- Block
- Garage
- Yes
- Garage Spaces
- 3
- Levels
- One
- Parking
- Attached
- Pets
- Number Limit, Yes
- Property Condition
- New Construction
- Property Sub Type
- Single Family Residence
- Sewer
- Septic Tank
- SqFt Total
- 5,290
- Utilities
- Electricity Connected
- Water Source
- Public
- Zoning
- R2
Interior Features
14 items
- Appliances
- Cooktop, Dishwasher, Microwave, Refrigerator
- Cooling
- Central Air
- Flooring
- Tile, Wood
- Heating
- Central
- Interior
- Dry Bar, Eat-in Kitchen, High Ceilings, Open Floorplan, Stone Counters, Walk-In Closet(s)
- Laundry Features
- Inside, Laundry Room
Rooms
| Room | Dimensions | Level | Features |
|---|---|---|---|
| Bedroom 2 | 12x13 | First | |
| Bedroom 3 | 12x15 | First | |
| Bedroom 4 | 11x11 | First | Ceiling Fan(s) |
| Bedroom 5 | 12x13 | First | |
| Dining Room | 9x20 | First | |
| Kitchen | 14x20 | First | Breakfast Bar, Stone Counters |
| Living Room | 23x20 | First | Ceiling Fan(s) |
| Master Bedroom | 17x28 | First |
Exterior Features
4 items
- Construction Details
- Block, HardiPlank Type
- Lot Features
- Cul-De-Sac, Landscaped, Paved
- Patio And Porch
- Covered, Front Porch, Porch
- Roof
- Shingle
Community Features
6 items
- Association Fee
- $770.0
- Association Fee Frequency
- Annually
- MLS Area
- 33576 - San Antonio
- Township
- 25S
- Financing Terms Available
- Cash, Conventional
- Roads
- Paved
Location
32854 Al Mar Lane, San Antonio, FL 33576 · 33576 - San Antonio


Neighborhood & Commute
ZIP Code 33576
- Median household income
- $76,545
- Income per person
- $60,273
- Households
- 2,401
- Average household size
- 2.06
- Median age
- 50.4
Source: Walk Score.
Disclosure: Community information and market data powered by Constellation Data Labs. Information is deemed reliable but not guaranteed.
Schools
- Elementary School
- San Antonio-PO
- Middle School
- Pasco Middle-PO
- High School
- Pasco High-PO
Price & Status History
- Listing updated with changes from the MLS®
- Status changed to Closed
- Price changed to $1,215,000
Friends & Family
Similar Homes
For sale in San Antonio, single family residence, within 20% of this price.
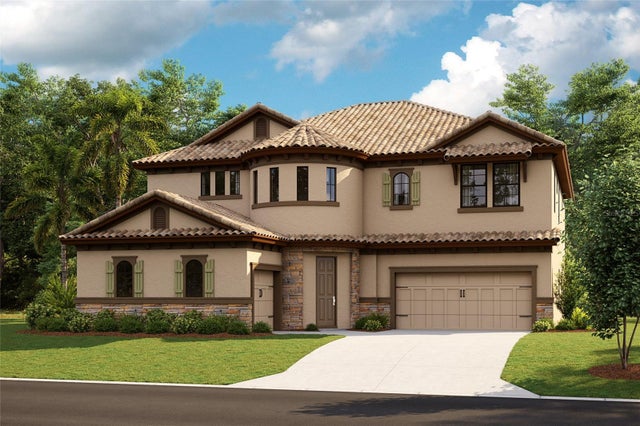 $1,046,347Single Family Residence SoldSold5Beds5Total Baths4,218Sqft10996 RUSTIC TIMBER LOOPSAN ANTONIO, FL 33576MIRADA Subdivision
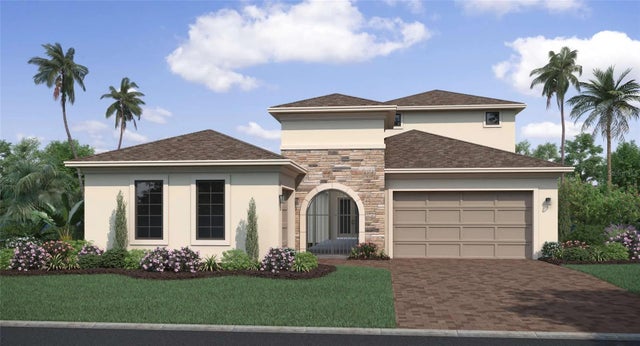 $1,042,632Single Family Residence SoldSold4Beds4Total Baths3,252Sqft10504 TORCHWOOD SEA WAYSAN ANTONIO, FL 33576MIRADA PCL 1 Subdivision
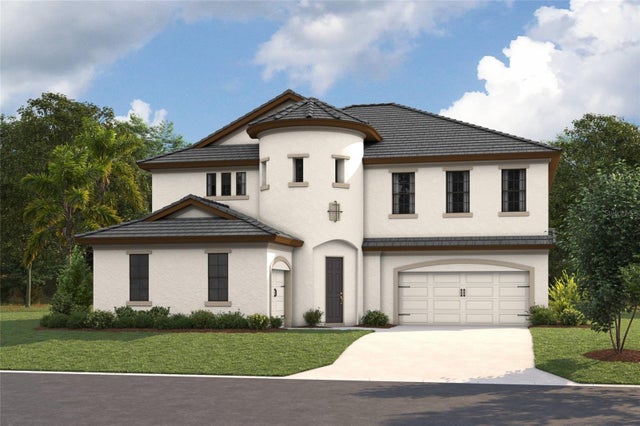 $1,064,819Single Family Residence SoldSold5Beds5Total Baths4,218Sqft10934 RUSTIC TIMBER LOOPSAN ANTONIO, FL 33576MIRADA Subdivision
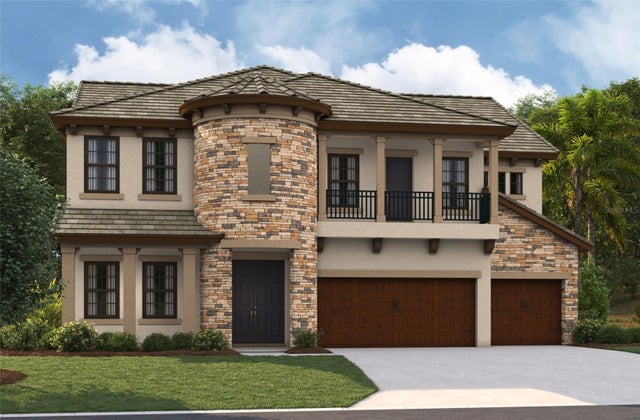 $1,100,981Single Family Residence SoldSold6Beds5Total Baths4,900Sqft10218 FIELDSTONE MYRTLE WAYSAN ANTONIO, FL 33576MIRADA Subdivision