

SoldSingle Family ResidenceSold
536 Baywood Drive N
Dunedin, FL 34698
$1,250,000
- 3Beds
- 3Baths3 full
- 2,670Sq Ft
- $468Per Sq Ft
- 0.22Acres
- 1957Built
- Subdivision
- Baywood Shores
- County
- Pinellas
- MLS®
- T3525444
Overview
Welcome to 536 Baywood Drive N, where luxury meets comfort in this impeccably remodeled property! Step into a world of elegance and modernity as you explore the countless recent upgrades and features this stunning home has to offer.
As you approach the property, you'll be greeted by lush landscaping and captivating exterior landscape lighting that sets the stage for what lies ahead. The newly installed automatic sprinkler system ensures that the front, side, and back yards remain vibrant and lush year-round, while a charming water fountain feature in the front yard adds a touch of tranquility. Framed by palm trees, flowers, and manicured grass, the exterior exudes curb appeal at every turn.
The driveway boasts new pavers, leading you to the pool patio sidewalk and the inviting backyard patio on the east side of the house. Here, you'll discover a newly remodeled heated pool and hot tub, and ample space perfect for relaxing or entertaining guests. A brand-new pool cage provides added safety and security, while a spacious deck on the second floor, complete with an awning, offers panoramic views of the surrounding area.
For added convenience and peace of mind, a new Generac generator ensures uninterrupted power supply, while a charming Tiki Hut on the canal provides a picturesque setting for outdoor gatherings. Boating enthusiasts will appreciate the two new 4000 lb boat lifts, providing easy access to St. Josephs Sound and beyond!
The property features a new metal roof installed in 2022, as well as new impact exterior windows and sliding glass doors, providing enhanced safety and energy efficiency. The exterior has been freshly painted, adding to the home's curb appeal.
Step inside to discover a beautifully appointed interior with new wood flooring throughout and plush carpeting in the guest bedrooms. Crown molding adds a touch of sophistication, while new closet designs maximize storage space.
The ground floor boasts a custom guest bedroom, along with a second guest bedroom and a primary bedroom on the second floor. The primary bedroom features an ensuite bathroom with newly installed cabinets and quartz countertops as well as a balcony.
The kitchen is a chef's dream, with new appliances including Samsung refrigerator and dishwasher, Uline ice machine, beverage center, and Zephyr wine storage refrigerator. The laundry room features a new GE washer and dryer, laundry sink, and quartz countertops.
Additional upgrades include a water softener (leased), electrical upgrade, and HVAC system to ensure year-round comfort and efficiency. A Safetouch security system provides added peace of mind, while new window treatments, power remote control blinds, shutters, and a wood fireplace add to the ambiance of the home. A natural gas water heater ensures efficient and reliable hot water supply, while a gas barbeque hook-up is available for outdoor cooking enthusiasts.
Don't miss your chance to own this exceptional property in the heart of Dunedin, where luxury and convenience converge to offer the ultimate Florida lifestyle! Schedule your showing today and prepare to be impressed by everything this exquisite home has to offer.
Listing Snapshot
- Price
- $1,250,000
- Days On Site
- N/A
- Bedrooms
- 3
- Inside Area (SqFt)
- 2,670 sqft
- Total Baths
- 3
- Full Baths
- 3
- Partial Baths
- 0
- Lot Size
- 0.22 Acres
- Year Built
- 1957
- MLS® Number
- T3525444
- Status
- Sold
- Property Tax
- $12,320 (2023)
- HOA/Condo/Coop Fees
- N/A
- Sq Ft Source
- Public Records
Property Details
General Features
13 items
- Acres
- 0.22
- Attached Garage
- Yes
- Direction Faces
- South
- Foundation
- Slab
- Garage
- Yes
- Garage Spaces
- 1
- Levels
- Two
- Parking
- Attached
- Property Sub Type
- Single Family Residence
- Sewer
- Public Sewer
- SqFt Total
- 3,216
- Water Source
- Public
- Zoning
- R3
Interior Features
14 items
- Appliances
- Cooktop, Dishwasher, Dryer, Microwave, Range, Range Hood, Refrigerator, Washer, Water Softener, Wine Refrigerator
- Cooling
- Central Air
- Fireplace
- Yes
- Flooring
- Carpet, Wood
- Heating
- Central
- Interior
- Crown Molding, Eat-in Kitchen, High Ceilings, Stone Counters, Vaulted Ceiling(s), Walk-In Closet(s)
- Laundry Features
- Inside, Laundry Room
- Window Features
- Skylight(s), Blinds
Rooms
| Room | Dimensions | Level | Features |
|---|---|---|---|
| Bedroom 1 | 14x16 | First | |
| Bedroom 2 | 19x14 | First | |
| Dining Room | 14x15 | First | |
| Kitchen | 14x15 | First | |
| Living Room | 15x30 | First | |
| Master Bedroom | 14x16 | Second |
Exterior Features
11 items
- Construction Details
- Block, Stucco
- Exterior
- Balcony
- Lot Features
- Waterfront
- Pool Features
- In Ground, Screen Enclosure, Private
- Private Pool
- Yes
- Roof
- Shingle
- View
- Canal, Marina, Water
- Waterfront
- Yes
- Waterfront Features
- Canal Front
- Waterview
- Canal, Marina, Water
- Windows/Doors
- Skylight(s), Blinds
Community Features
5 items
- Association Amenities
- Clubhouse
- MLS Area
- 34698 - Dunedin
- Township
- 28
- Financing Terms Available
- Cash, Conventional
- Roads
- Asphalt
Location
536 Baywood Drive N, Dunedin, FL 34698 · 34698 - Dunedin


Neighborhood & Commute
ZIP Code 34698
- Median household income
- $63,452
- Income per person
- $42,770
- Households
- 18,638
- Average household size
- 1.93
- Median age
- 56.7
Source: Walk Score.
Disclosure: Community information and market data powered by Constellation Data Labs. Information is deemed reliable but not guaranteed.
Schools
- Elementary School
- San Jose Elementary-PN
- Middle School
- Palm Harbor Middle-PN
- High School
- Dunedin High-PN
Price & Status History
- Listing updated with changes from the MLS®
- Status changed to Closed
Friends & Family
Similar Homes
For sale in Dunedin, single family residence, within 20% of this price.
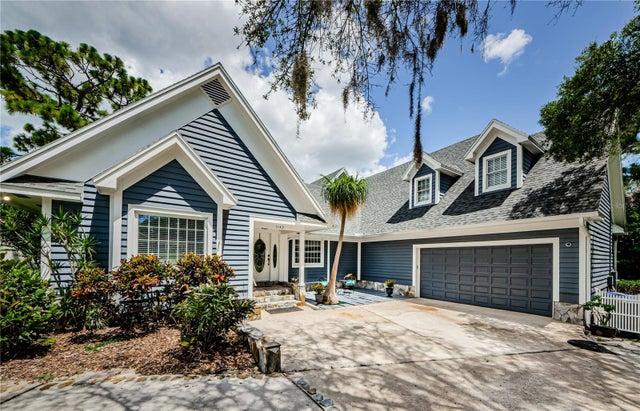 $1,250,000Single Family Residence SoldSold4Beds5Total Baths4,525Sqft1142 WEYBRIDGE LNDUNEDIN, FL 34698WEYBRIDGE WOODS Subdivision
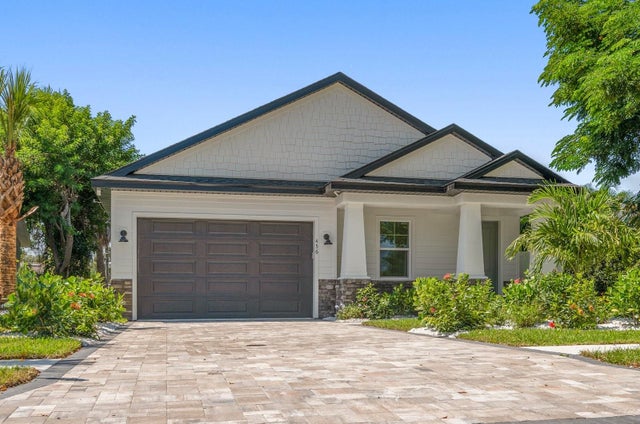 $1,265,000Single Family Residence SoldSold4Beds2Total Baths1,960Sqft456 CHICAGO AVENUEDUNEDIN, FL 34698HIGHLAND PARK HELLERS Subdivision
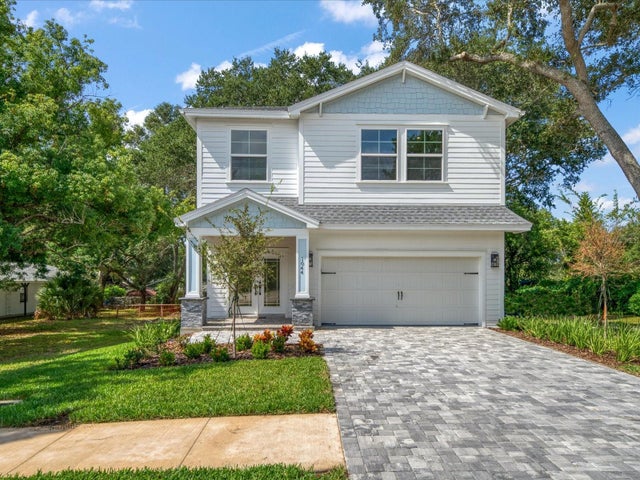 $1,235,000Single Family Residence SoldSold5Beds4Total Baths3,000Sqft1044 BASS BOULEVARDDUNEDIN, FL 34698OAKLAND SUB Subdivision
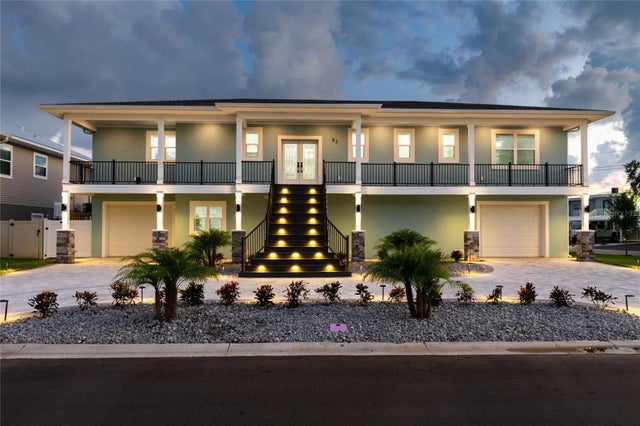 $1,300,000Single Family Residence SoldSold4Beds3Total Baths2,412Sqft83 PALM BOULEVARDDUNEDIN, FL 34698HARBOR VIEW VILLAS 1ST ADD Subdivision