

SoldSingle Family ResidenceSold
11361 Science Drive
Brooksville, FL 34601
$725,000
- 4Beds
- 4Baths4 full
- 3,357Sq Ft
- $216Per Sq Ft
- 4.9Acres
- 2007Built
- Subdivision
- Whitman Pines-Class 1 Sub
- County
- Hernando
- MLS®
- T3524588
Overview
PRIVATELY GATED and Nestled within the serene embrace of 4.90 acres of lush countryside, this enchanting one-owner custom-built home offers the best of both worlds—proximity to modern conveniences and the tranquility of private, secluded living. While the property feels like a world unto itself, it's conveniently located just a stone's throw away from shopping, ensuring that all your daily needs are within easy reach.
Upon entering, you're greeted by the warm embrace of a sunlit foyer, illuminating every corner with a soft, welcoming glow. The heart of the home beckons—an expansive living room adorned with tray ceiling details and large French doors, where family gatherings and cozy evenings await. Adjacent to the living room lies a gourmet kitchen, a chef's dream come true, complete with granite countertops, large walk-in pantry, and an oversized island perfect for casual meals or culinary creations. A large breakfast nook with French doors to the lanai and the nearby dining room overlooks the sprawling backyard, inviting you to savor every meal amidst nature's embrace.
The extra-large primary suite with its expansive windows provides panoramic views of the surrounding landscape. Entering the luxurious private bath, featuring a spacious walk-in shower, a sumptuous garden soaking tub, and dual vanities with ample storage. A dedicated makeup area ensures convenience and a spa like environment.
As you ascend the staircase, curiosity piques about the bonus room—a versatile space limited only by imagination. Whether destined to be a playroom for little ones, a home office bathed in inspiration, or a cozy den for relaxation, its potential is boundless. With a walk-in closet and half bathroom it could certainly be used as an additional oversized bedroom.
Adding to the allure of outdoor living, an oversized screened and covered lanai awaits, adorned with pavers that beckon you to step outside and immerse yourself in the tranquility of nature. Here, beneath the shade of the lanai, you can relax and entertain in style, whether hosting al fresco dinners with loved ones or simply savoring moments of solitude amidst the rustling leaves. A half bath adjacent to the lanai offers convenience and comfort, ensuring that outdoor gatherings are effortless and enjoyable. With its seamless blend of indoor comfort and outdoor splendor, this space invites you to embrace the joys of Florida living year-round.
This is more than just a home; it's a sanctuary where cherished memories are born, where laughter echoes through the halls, and where the beauty of the natural world is woven into the fabric of everyday life. Welcome to your own piece of paradise, where the possibilities are as endless as the horizon.
Listing Snapshot
- Price
- $725,000
- Days On Site
- N/A
- Bedrooms
- 4
- Inside Area (SqFt)
- 3,357 sqft
- Total Baths
- 4
- Full Baths
- 4
- Partial Baths
- 0
- Lot Size
- 4.9 Acres
- Year Built
- 2007
- MLS® Number
- T3524588
- Status
- Sold
- Property Tax
- $3,690.87 (2023)
- HOA/Condo/Coop Fees
- N/A
- Sq Ft Source
- Public Records
Property Details
General Features
18 items
- Acres
- 4.9
- Attached Garage
- Yes
- Carport
- 2
- Direction Faces
- South
- Foundation
- Slab
- Garage
- Yes
- Garage Spaces
- 2
- Levels
- Two
- Parking
- Driveway, Garage Door Opener, Garage Faces Side, Attached
- Pets
- Yes
- Property Sub Type
- Single Family Residence
- Security
- Security Gate, Security System Owned, Smoke Detector(s)
- Sewer
- Septic Tank
- SqFt Total
- 5,038
- Style
- Custom
- Utilities
- Cable Available, Electricity Available
- Water Source
- Private, Well
- Zoning
- AG
Interior Features
20 items
- Appliances
- Dishwasher, Disposal, Electric Water Heater, Microwave, Range, Range Hood, Refrigerator
- Cooling
- Central Air
- Flooring
- Carpet, Ceramic Tile, Wood
- Heating
- Central
- Interior
- Crown Molding, Eat-in Kitchen, High Ceilings, Tray Ceiling(s), Walk-In Closet(s), Wet Bar
- Laundry Features
- Inside
- Window Features
- Blinds, Insulated Windows
Rooms
| Room | Dimensions | Level | Features |
|---|---|---|---|
| Bathroom 2 | 11x13 | First | Granite Counters |
| Bedroom 1 | 10x13 | First | Ceiling Fan(s) |
| Bedroom 2 | 11x13 | First | Ceiling Fan(s) |
| Bedroom 3 | 14x14 | First | Ceiling Fan(s) |
| Bonus Room | Second | Ceiling Fan(s), Wet Bar | |
| Dinette | 17x9 | First | |
| Dining Room | 17x16 | First | |
| Foyer | 8x6 | First | |
| Kitchen | 13x15 | First | Breakfast Bar, Granite Counters, Pantry |
| Living Room | 20x16 | First | Ceiling Fan(s) |
| Master Bathroom | 18x17 | First | Granite Counters, Stone Counters |
| Master Bedroom | 18x31 | First | Ceiling Fan(s) |
| Utility Room | 12x7 | First |
Exterior Features
9 items
- Construction Details
- Block, Stucco
- Fencing
- Chain Link, Fenced
- Lot Features
- Wooded, Cleared, Pasture
- Other Structures
- Barn(s), Shed(s), Workshop
- Patio And Porch
- Covered, Enclosed, Screened
- Roof
- Shingle
- View
- Trees/Woods
- Waterview
- Trees/Woods
- Windows/Doors
- Blinds, Insulated Windows
Community Features
4 items
- MLS Area
- 34601 - Brooksville
- Township
- 22
- Financing Terms Available
- Cash, Conventional, FHA, VA Loan
- Roads
- Asphalt, Concrete
Location
11361 Science Drive, Brooksville, FL 34601 · 34601 - Brooksville


Neighborhood & Commute
ZIP Code 34601
- Median household income
- $51,082
- Income per person
- $31,235
- Households
- 11,082
- Average household size
- 2.22
- Median age
- 50.0
Source: Walk Score.
Disclosure: Community information and market data powered by Constellation Data Labs. Information is deemed reliable but not guaranteed.
Schools
- Elementary School
- Brooksville Elementary
- Middle School
- D.S. Parrot Middle
- High School
- Hernando High
Price & Status History
- Listing updated with changes from the MLS®
- Status changed to Closed
- Price changed to $724,900
Friends & Family
Similar Homes
For sale in Brooksville, single family residence, within 20% of this price.
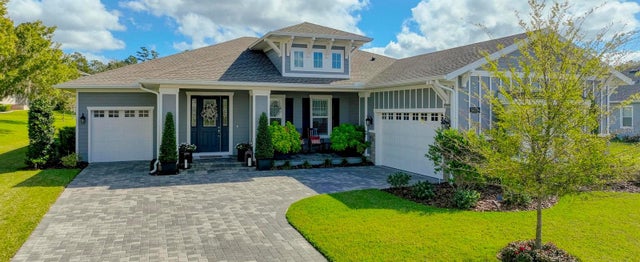 $790,000Single Family Residence SoldSold3Beds3Total Baths3,036Sqft5670 SUMMIT VIEW DRIVEBROOKSVILLE, FL 34601SOUTHERN HILLS PLANTATION PH 1 Subdivision
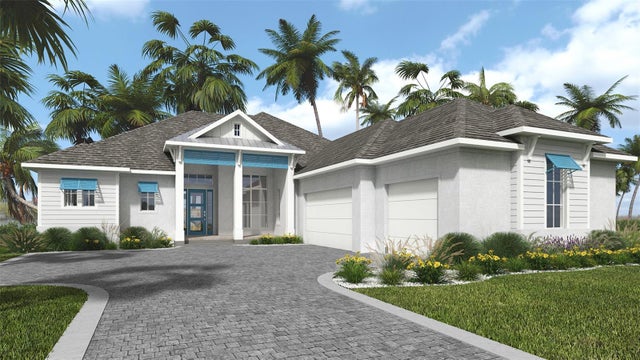 $790,000Single Family Residence SoldSold3Beds3Total Baths2,697Sqft5050 ELM LEAF DRIVEBROOKSVILLE, FL 34601SOUTHERN HILLS PLANTATION PH2 Subdivision
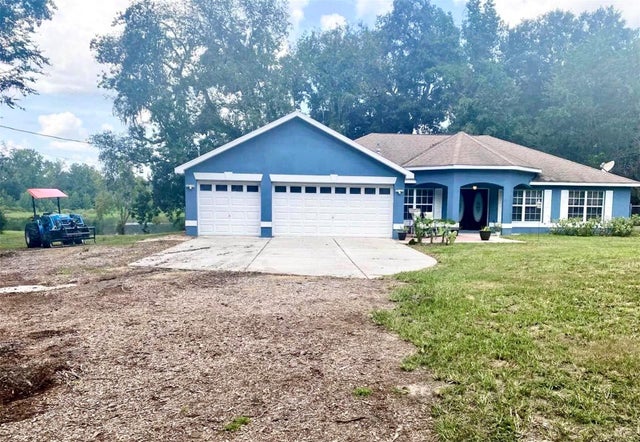 $800,000Single Family Residence SoldSold3Beds2Total Baths1,936Sqft6079 SPRING LAKE HIGHWAYBROOKSVILLE, FL 34601UNPLATTED Subdivision
 $800,000Single Family Residence SoldSold6Beds5Total Baths7,036Sqft88 CULBREATH ROADBROOKSVILLE, FL 34602ACERAGE Subdivision