

SoldSingle Family ResidenceSold
10039 Smarty Jones Drive
Ruskin, FL 33573
$710,000
- 6Beds
- 4Baths4 full
- 4,328Sq Ft
- $164Per Sq Ft
- 0.18Acres
- 2013Built
- Subdivision
- Belmont Ph 1a
- County
- Hillsborough
- MLS®
- T3500840
Overview
STOP the CAR this is a must-see home!!! This Brandywine (Lennar) floor plan is an AMAZING FLOOR PLAN with lots of room for everyone. This fabulous pond view home has 4328 square feet, FULL OF UPDATES throughout, and includes: two-story caged pool home with 6 bedrooms, 4 full bathrooms, a theater room, and an oversized 3 car tandem garage. As you walk in you will enter a beautifully updated formal living room with a tiled fireplace centerpiece that changes colors to fit your vibes, a built-in television, and updated vinyl flooring throughout the living spaces. To the right is a custom wooden sliding barn door that opens to a bonus room/bar room/office with an accent wall. The kitchen is an entertainer’s dream with granite countertops, island, extended bar top, custom vent hood, and stainless-steel appliances opens to the family room and a bay window eat-in space with views out to the pool and pond. Downstairs you will find a bedroom and full bathroom; great for guests to use. As you make your way upstairs you will find 4 secondary bedrooms, 2 bathrooms, as well as the primary bedroom. As you enter the primary bedroom you will feel cozy with a recently added fireplace and beautiful greenery. The room has two walk-in closets, a sitting area, access to the second story balcony, and a huge bathroom with double sinks, garden tub, and a separate walk-in shower. Your own theater/media room comes fully equipped with plush custom theater seating, dimmable lighting, surround sound, projection screen, PLUS access to the second story covered balcony. Your outside private oasis has a new pool/spa complete with waterfall features, bubblers, pavered deck, two-story grand pool enclosure, pool shelf, custom tile, and tons of covered seating space. The pool area faces west to daily perfect sunsets. This spectacular home is located within the highly desirable Belmont Community which offers two pools, basketball court, tennis courts, playground, clubhouse, walking trails, open green space, and dog park. Belmont hosts many events are a great opportunity to meet your neighbors. Ruskin is conveniently located near I-75, US-301, and US-41 that allows any commute to nearby MacDill AFB, Tampa, St. Pete, and Bradenton. Easily access to restaurants, schools, shopping, parks and only a short drive to our amazing Tampa Bay area beaches makes this location the place to be! This move-in ready home is truly an entertainer's dream and a must see! Make sure to check out the 3-D Matterport walkthrough tour and walk through snapchat video!
Listing Snapshot
- Price
- $710,000
- Days On Site
- N/A
- Bedrooms
- 6
- Inside Area (SqFt)
- 4,328 sqft
- Total Baths
- 4
- Full Baths
- 4
- Partial Baths
- 0
- Lot Size
- 0.18 Acres
- Year Built
- 2013
- MLS® Number
- T3500840
- Status
- Sold
- Property Tax
- $9,115 (2023)
- HOA/Condo/Coop Fees
- $11.5 monthly
- Sq Ft Source
- Public Records
Property Details
General Features
15 items
- Acres
- 0.18
- Attached Garage
- Yes
- Direction Faces
- East
- Foundation
- Slab
- Garage
- Yes
- Garage Spaces
- 3
- Levels
- Two
- Parking
- Attached
- Pets
- Breed Restrictions, Cats OK, Dogs OK
- Property Sub Type
- Single Family Residence
- Sewer
- Public Sewer
- SqFt Total
- 5,380
- Utilities
- Cable Available, Electricity Available, Phone Available, Water Available, Water Connected
- Water Source
- Public
- Zoning
- PD
Interior Features
11 items
- Appliances
- Dishwasher, Disposal, Dryer, Microwave, Range, Range Hood, Refrigerator, Washer
- Cooling
- Central Air
- Flooring
- Carpet, Tile
- Heating
- Central
- Interior
- High Ceilings
- Laundry Features
- Laundry Room
- Spa
- Yes
Rooms
| Room | Dimensions | Level | Features |
|---|---|---|---|
| Great Room | 17x19 | First | |
| Kitchen | 18x17 | First | |
| Laundry | 8x10 | First | |
| Master Bedroom | 24x16 | First |
Exterior Features
7 items
- Construction Details
- Block, Stucco
- Exterior
- Balcony, Lighting
- Pool Features
- In Ground, Private
- Private Pool
- Yes
- Roof
- Shingle
- Spa
- Yes
- Spa Features
- In Ground
Community Features
5 items
- Association Fee
- $138.0
- Association Fee Frequency
- Annually
- MLS Area
- 33573 - Sun City Center / Ruskin
- Township
- 31
- Roads
- Asphalt
Location
10039 Smarty Jones Drive, Ruskin, FL 33573 · 33573 - Sun City Center / Ruskin


Neighborhood & Commute
ZIP Code 33573
- Median household income
- $59,045
- Income per person
- $39,088
- Households
- 16,108
- Average household size
- 1.86
- Median age
- 63.0
Source: Walk Score.
Disclosure: Community information and market data powered by Constellation Data Labs. Information is deemed reliable but not guaranteed.
Price & Status History
- Listing updated with changes from the MLS®
- Status changed to Closed
Friends & Family
Similar Homes
For sale in Ruskin, single family residence, within 20% of this price.
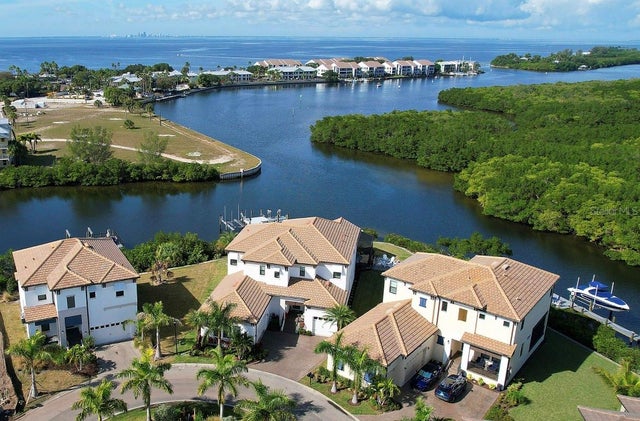 $720,000Single Family Residence SoldSold3Beds3Total Baths2,501Sqft1114 SEAGRAPE DRIVERUSKIN, FL 33570SOUTHSHORE YACHT CLUB Subdivision
 $725,000Single Family Residence SoldSold3Beds3Total Baths2,501Sqft1124 SEAGRAPE DRIVERUSKIN, FL 33570SOUTHSHORE YACHT CLUB Subdivision
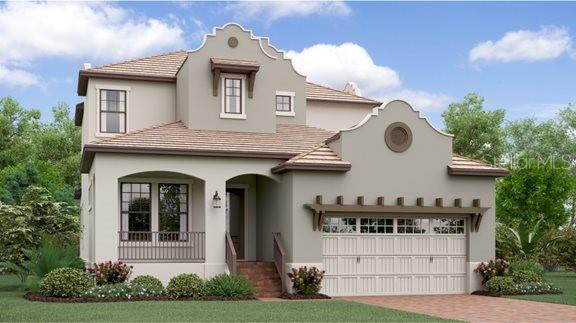 $726,520Single Family Residence SoldSold4Beds4Total Baths2,875Sqft1073 SEAGRAPE DRIVERUSKIN, FL 33570SOUTHSHORE YACHT CLUB Subdivision
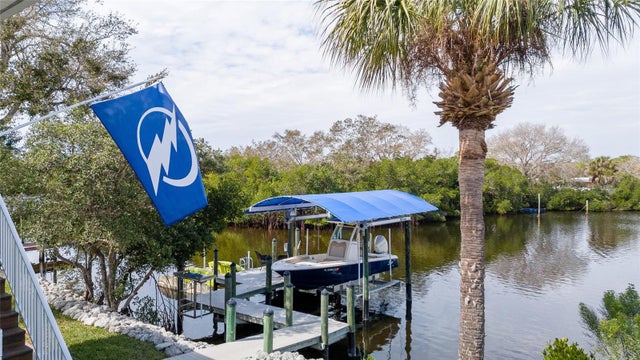 $738,000Single Family Residence SoldSold3Beds3Total Baths2,115Sqft2631 MANATEE HARBOR DRIVERUSKIN, FL 33570MANATEE HARBOR SUB Subdivision