

SoldSingle Family ResidenceSold
403 13th Street SW
Ruskin, FL 33570
$673,500
- 3Beds
- 2Baths2 full
- 1,975Sq Ft
- $341Per Sq Ft
- 0.26Acres
- 1975Built
- Subdivision
- Sable Cove Unit 2
- County
- Hillsborough
- MLS®
- P4930784
Overview
No HOA or CDD Fees. Move-in Ready renovated, waterfront pool home on the Ruskin Inlet just minutes from Tampa Bay, and Florida’s most popular Beaches and Islands. Enjoy water views and an abundance of natural light from the moment you step through the front door. The home's open concept offers water views from almost every room! The expansive primary suite offers additional space for lounging or a second office/bonus space, a large walk-in closet with custom shelving, an en-suite bathroom with travertine flooring, a custom vanity with a built-in make-up area, and a large custom travertine and slate walk-in shower with three showerheads. The primary suits French doors open to a private 17x20 patio with beautiful water views. The home's split plan allows for added privacy. The 2nd and 3rd bedrooms have large built-in closets and a full 2nd bath with a tub/shower combo, large vanity, and built-in linen closet creating the perfect space for family or guests. The kitchen, dining, and living room combination are perfect for entertaining. Features include two refrigerators, two microwaves, a built-in pantry with custom shelving, ample countertop space, a large island with electric and built-in storage, and bar-style seating. The Kitchen includes two refrigerators, two microwaves, range, microwave, and a built-in pantry with custom shelving, lots and lots of countertop space, a large island with electric, built-in storage, and bar-style seating. Modern Amenities and Renovations include newer electric and plumbing, custom plantation shutters, updated kitchen cabinets, bathroom vanities, quartz and granite countertops, newer appliances, new tile flooring throughout, custom baseboards and crown molding, interior doors, and fresh interior paint, custom Hurricane Shutters, newer windows, and newer AC System. The exterior of the home offers mature and well-maintained landscaping, custom pavers, additional storage, a screened-in swimming pool with a new pool pump, new seawall, two large patios, one off the primary suite and another adjacent to the large, enclosed pool lanai. Enjoy the fire pit and boat dock with a powered covered 12,000 lbs. boat lift for dry storage accommodating a boat up-to 30’ boat making for quick access with bridge free navigation to Tampa Bay and the Gulf of Mexico. The large, beautiful oak tree that canopies the backyard provides the perfect amount of shade to enjoy your mornings, afternoons, and sunsets while watching the manatee, dolphins swim by to complete your outdoor experience. This home has everything you need to enjoy the waterfront living at its best. This home offers the best of waterfront living with its thoughtful layout, modern amenities, and stunning views from almost every room. Perfect for families, couples, or individuals seeking a serene environment, this home is an entertainer's dream and a tranquil retreat all in one. Don’t miss out on this incredible opportunity to own a piece of paradise. Located in one of Florida’s top vacation destinations, this home has the potential to bring up to $3,500 a month for rental purposes. Schedule a viewing today and make this beautiful house your new home! Buyers and their agents are responsible for verifying all listing information and measurements.
Listing Snapshot
- Price
- $673,500
- Days On Site
- N/A
- Bedrooms
- 3
- Inside Area (SqFt)
- 1,975 sqft
- Total Baths
- 2
- Full Baths
- 2
- Partial Baths
- 0
- Lot Size
- 0.26 Acres
- Year Built
- 1975
- MLS® Number
- P4930784
- Status
- Sold
- Property Tax
- $6,629.34 (2023)
- HOA/Condo/Coop Fees
- N/A
- Sq Ft Source
- Public Records
Property Details
General Features
17 items
- Acres
- 0.26
- Attached Garage
- Yes
- Direction Faces
- East
- Foundation
- Slab
- Garage
- Yes
- Garage Spaces
- 2
- Green Energy Efficient
- Appliances, HVAC, Insulation, Thermostat
- Levels
- One
- Number Of Stories
- 1
- Parking
- Driveway, Garage Door Opener, Oversized, Attached
- Property Sub Type
- Single Family Residence
- Sewer
- Public Sewer
- SqFt Total
- 2,930
- Style
- Coastal
- Utilities
- Cable Available, Cable Connected, Electricity Available, Electricity Connected, Phone Available, Sewer Connected, Underground Utilities, Water Available, Water Connected
- Water Source
- Public
- Zoning
- RSC-6
Interior Features
17 items
- Appliances
- Dishwasher, Disposal, Electric Water Heater, Exhaust Fan, Ice Maker, Microwave, Range, Refrigerator
- Cooling
- Central Air
- Flooring
- Tile
- Furnished
- Negotiable
- Heating
- Central, Electric
- Interior
- Crown Molding, Eat-in Kitchen, Open Floorplan, Stone Counters, Walk-In Closet(s)
- Laundry Features
- Electric Dryer Hookup, In Garage, Washer Hookup
- Window Features
- Blinds, Shutters
Rooms
| Room | Dimensions | Level | Features |
|---|---|---|---|
| Bathroom 2 | 7.5x8.5 | First | Granite Counters |
| Bedroom 2 | 12x11.5 | First | Ceiling Fan(s) |
| Bedroom 3 | 12x14.5 | First | Ceiling Fan(s) |
| Dining Room | 12.5x10 | First | |
| Kitchen | 12.5x16 | First | Breakfast Bar, Kitchen Island, Pantry |
| Living Room | 17x26 | First | Ceiling Fan(s) |
| Master Bathroom | 12.5x6.5 | First | Granite Counters |
| Master Bedroom | 12x27 | First | Ceiling Fan(s) |
| Office | 8x12.5 | First | Ceiling Fan(s) |
Exterior Features
14 items
- Construction Details
- Block, Stucco
- Exterior
- Lighting, Rain Gutters, Storage, Dock
- Lot Features
- Cleared, Landscaped, Level, Near Public Transit, Paved, Waterfront
- Other Structures
- Shed(s), Storage
- Patio And Porch
- Covered, Deck, Enclosed, Patio, Rear Porch, Screened
- Pool Features
- Fiberglass, In Ground, Private
- Private Pool
- Yes
- Roof
- Metal
- Spa Features
- In Ground
- View
- Canal, Water
- Waterfront
- Yes
- Waterfront Features
- Canal Front, Beach Access
- Waterview
- Canal, Water
- Windows/Doors
- Blinds, Shutters
Community Features
5 items
- Community Features
- Street Lights
- MLS Area
- 33570 - Ruskin/Apollo Beach
- Township
- 32
- Financing Terms Available
- Cash, Conventional, FHA, VA Loan
- Roads
- Asphalt, Paved
Location
403 13th Street SW, Ruskin, FL 33570 · 33570 - Ruskin/Apollo Beach


Neighborhood & Commute
ZIP Code 33570
- Median household income
- $70,280
- Income per person
- $30,993
- Households
- 13,063
- Average household size
- 2.80
- Median age
- 37.8
Source: Walk Score.
Disclosure: Community information and market data powered by Constellation Data Labs. Information is deemed reliable but not guaranteed.
Price & Status History
- Listing updated with changes from the MLS®
- Status changed to Closed
- Price changed to $740,000
Friends & Family
Similar Homes
For sale in Ruskin, single family residence, within 20% of this price.
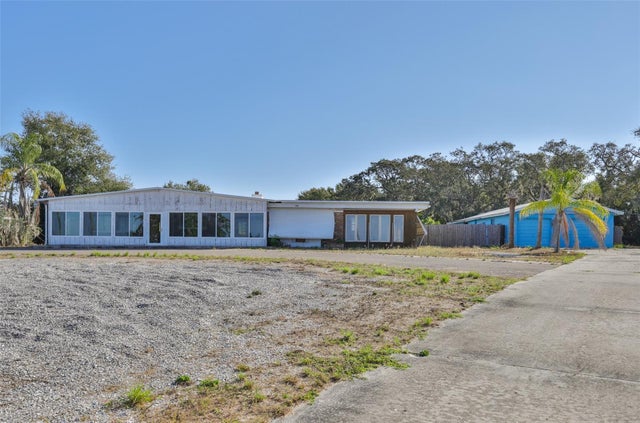 $675,000Single Family Residence SoldSold3Beds2Total Baths1,737Sqft1706 SAFFOLD PARK DRIVERUSKIN, FL 33570UNPLATTED Subdivision
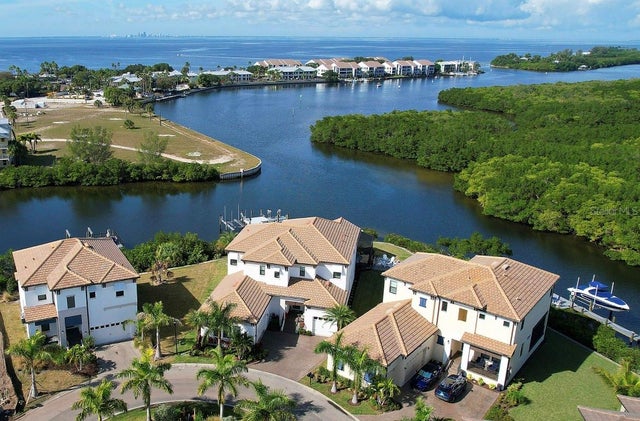 $675,000Single Family Residence SoldSold3Beds3Total Baths2,403Sqft1116 SEAGRAPE DRIVERUSKIN, FL 33570SOUTHSHORE YACHT CLUB Subdivision
 $700,000Single Family Residence SoldSold3Beds3Total Baths2,403Sqft1122 SEAGRAPE DRIVERUSKIN, FL 33570SOUTHSHORE YACHT CLUB Subdivision
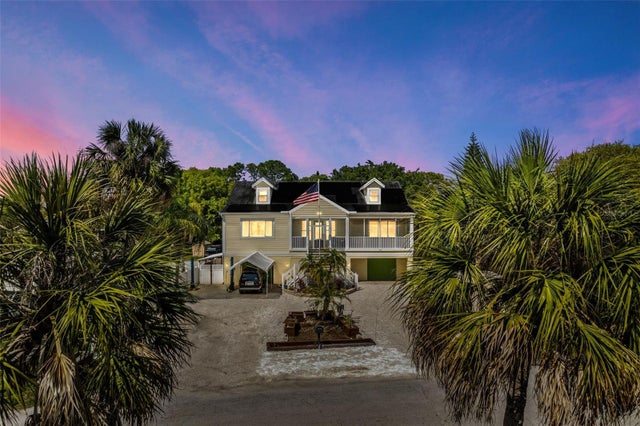 $647,000Single Family Residence SoldSold3Beds4Total Baths2,594Sqft503 1ST AVENUE NWRUSKIN, FL 33570RUSKIN CITY MAP Subdivision