

SoldSingle Family ResidenceSold
9906 Smarty Jones Drive
Ruskin, FL 33573
$730,000
- 6Beds
- 5Baths4 full, 1 half
- 3,892Sq Ft
- $188Per Sq Ft
- 0.17Acres
- 2017Built
- Subdivision
- Belmont Ph 1c-1 Pt Rep
- County
- Hillsborough
- MLS®
- T3501421
Overview
Don’t miss the video tour and 3-D walk through links at end of this description! ATTACHED IN-LAW SUITE WITH PRIVATE ENTRANCE AND GARAGE! Proudly presenting a rare opportunity to own a highly sought-after multi-generational style home complete with high end upgrades and stunning pool with spa! Located in the booming Ruskin/Apollo Beach area, this amazing home is perfectly situated adjacent to Waterset and in-between US-301 and US-41, within the desirable Belmont community. Offering an additional garage, In-Law suite with living room, kitchenette, bedroom, and bathroom, this “Next Gen” style home caters to adult residents valuing independence. The expansive two-story Liberation floorplan showcases an open concept on the first floor with access to the lanai and pool for comfortable indoor/outdoor living. Luxurious oversized marbled tiling has been laid throughout, and fresh fixtures installed to create a simple, clean, boho like vibe. Designed for hosting large gatherings, the kitchen boasts luxury upgrades, including hardware and appliances, a spacious island with seating, and quartz countertops. It seamlessly connects to the great room, enhancing the elevated living experience felt within the home. A separate dining space adjacent to the kitchen provides a more intimate setting, and a first-floor half bathroom caters to guests while respecting the privacy of the in-law suite. On the second level, a spacious loft is surrounded by the five bedrooms in the main house, including the primary suite with a resort-style bathroom and a large walk-in closet. Two full bathrooms service the upstairs guest bedrooms, strategically placed at opposite ends of the loft for convenience. The pièce de résistance awaits outside—a one-of-a-kind pool experience featuring a saltwater pool, swim-up bar, sun shelf, infinity edge spa, and a massive paver patio, lined by tropical palms. It's truly a resort-style pool, right in your backyard! Belmont offers additional amenities, including 2 community pools, tennis courts, basketball court, playground, dog parks, fitness center, rec center, sports fields, and more! Conveniently located within one mile of Publix, various dining options, and everyday essentials, and just a short drive to waterfront restaurants and a marina, this property is an ideal spot for you and your entire family to live your best Florida life! Be sure to check out the full video preview of the home (watch until the end!) and the 3-D walk-through using the following links https://www.canva.com/design/DAF7d9BhZj0/7R42I5Ke8Su4OEK1g5cS6Q/watch?utm_content=DAF7d9BhZj0&utm_campaign=designshare&utm_medium=link&utm_source=editor 3-D Walkthrough: https://my.matterport.com/show/?m=ueqHtdmfsNT&ss=12&sr=-.63,1.28
Listing Snapshot
- Price
- $730,000
- Days On Site
- N/A
- Bedrooms
- 6
- Inside Area (SqFt)
- 3,892 sqft
- Total Baths
- 5
- Full Baths
- 4
- Partial Baths
- 1
- Lot Size
- 0.17 Acres
- Year Built
- 2017
- MLS® Number
- T3501421
- Status
- Sold
- Property Tax
- $7,680.8 (2023)
- HOA/Condo/Coop Fees
- $13.17 monthly
- Sq Ft Source
- Public Records
Property Details
General Features
17 items
- Acres
- 0.17
- Attached Garage
- Yes
- Direction Faces
- Southeast
- Foundation
- Slab
- Garage
- Yes
- Garage Spaces
- 3
- Levels
- Two
- Number Of Stories
- 2
- Parking
- Attached
- Pets
- Yes
- Property Sub Type
- Single Family Residence
- Sewer
- Public Sewer
- SqFt Total
- 4,695
- Style
- Florida, Other
- Utilities
- Cable Available, Cable Connected, Electricity Connected, Sewer Connected, Water Connected
- Water Source
- Public
- Zoning
- PD
Interior Features
17 items
- Appliances
- Cooktop, Dishwasher, Dryer, Electric Water Heater, Microwave, Washer
- Cooling
- Central Air
- Flooring
- Carpet, Tile
- Heating
- Central, Electric
- Interior
- Eat-in Kitchen, High Ceilings, Open Floorplan, Stone Counters, Walk-In Closet(s)
- Laundry Features
- Inside, Laundry Room
- Spa
- Yes
- Window Features
- Blinds
Rooms
| Room | Dimensions | Level | Features |
|---|---|---|---|
| Bedroom 2 | 10.5x12.5 | Second | |
| Bedroom 3 | 12.5x10.5 | Second | |
| Bedroom 4 | 12.5x10.5 | Second | |
| Dining Room | 11x11.5 | First | |
| Great Room | 17.5x28 | First | |
| Kitchen | 24.5x11 | First | |
| Loft | 13.5x25.5 | Second | |
| Master Bathroom | 10x13.5 | Second | |
| Master Bedroom | 18.5x15.5 | Second |
Exterior Features
12 items
- Construction Details
- Block, Stucco
- Fencing
- Vinyl
- Other Structures
- Guest House
- Patio And Porch
- Covered, Patio, Rear Porch
- Pool Features
- Gunite, Heated, In Ground, Private
- Private Pool
- Yes
- Roof
- Shingle
- Spa
- Yes
- Spa Features
- Heated, In Ground
- View
- Pool
- Waterview
- Pool
- Windows/Doors
- Blinds
Community Features
8 items
- Association Amenities
- Basketball Court, Maintenance, Park, Pool, Recreation Facilities, Tennis Court(s)
- Association Fee
- $158.0
- Association Fee Frequency
- Annually
- Community Features
- Clubhouse, Playground, Pool, Tennis Court(s)
- MLS Area
- 33573 - Sun City Center / Ruskin
- Township
- 31
- Financing Terms Available
- Cash, Conventional, FHA, VA Loan
- Roads
- Asphalt
Location
9906 Smarty Jones Drive, Ruskin, FL 33573 · 33573 - Sun City Center / Ruskin


Neighborhood & Commute
ZIP Code 33573
- Median household income
- $59,045
- Income per person
- $39,088
- Households
- 16,108
- Average household size
- 1.86
- Median age
- 63.0
Source: Walk Score.
Disclosure: Community information and market data powered by Constellation Data Labs. Information is deemed reliable but not guaranteed.
Schools
- Elementary School
- Belmont Elementary School
- Middle School
- Eisenhower-HB
- High School
- Sumner High School
Price & Status History
- Listing updated with changes from the MLS®
- Status changed to Closed
Friends & Family
Similar Homes
For sale in Ruskin, single family residence, within 20% of this price.
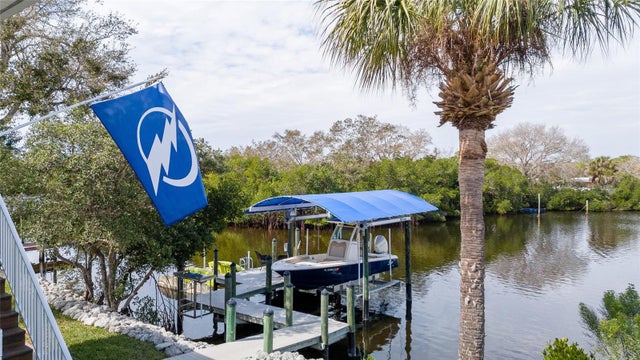
 $725,000Single Family Residence SoldSold3Beds3Total Baths2,501Sqft1124 SEAGRAPE DRIVERUSKIN, FL 33570SOUTHSHORE YACHT CLUB Subdivision
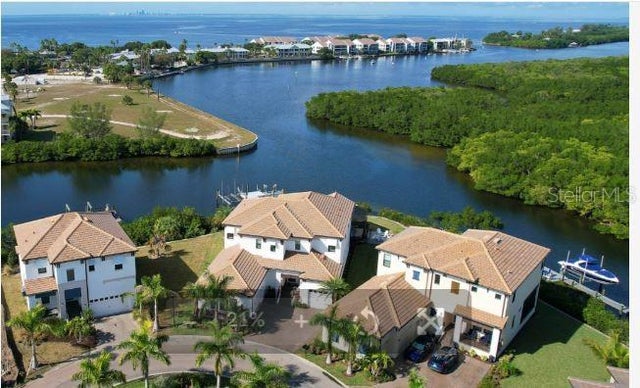
 $738,000Single Family Residence SoldSold3Beds3Total Baths2,115Sqft2631 MANATEE HARBOR DRIVERUSKIN, FL 33570MANATEE HARBOR SUB Subdivision
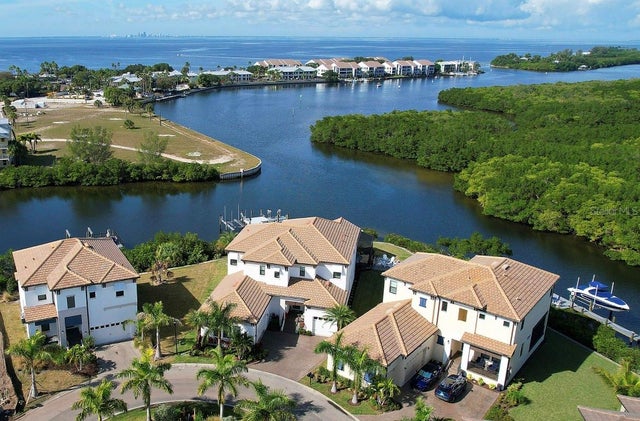
 $738,000Single Family Residence SoldSold3Beds3Total Baths2,501Sqft1120 SEAGRAPE DRIVERUSKIN, FL 33570SOUTHSHORE YACHT CLUB Subdivision
 $720,000Single Family Residence SoldSold3Beds3Total Baths2,501Sqft1114 SEAGRAPE DRIVERUSKIN, FL 33570SOUTHSHORE YACHT CLUB Subdivision