

SoldSingle Family ResidenceSold
404 Inlet Road
Ruskin, FL 33570
$750,000
- 3Beds
- 2Baths2 full
- 2,192Sq Ft
- $342Per Sq Ft
- 0.38Acres
- 2006Built
- Subdivision
- Ruskin Inlet
- County
- Hillsborough
- MLS®
- TB8467948
Overview
WATERFRONT 3-bed/2-bath home with COVERED BOAT LIFT and OPEN DOCK right off the Ruskin Inlet, which provides unobstructed access to Tampa Bay and beyond! Covered front porch & lanai, COVERED & SCREENED BALCONY, enormous garage with workshop area including its own closet, and a storage room right underneath the home. NO CDD and LOW HOA! This immaculate home features IMPACT WINDOWS, WOOD FLOORING, TRAY CEILINGS, GRANITE COUNTERTOPS, closets throughout, under-stair storage, PLANTATION SHUTTERS, and so much more. The Great Room centers around the living room area with its gorgeous WOOD-BURNING FIREPLACE and the wall of French Doors connecting to the balcony and letting in that incredible view. The kitchen is equipped with WOOD CABINETRY, STAINLESS STEEL APPLIANCES, BREAKFAST BAR, and the dining area. There's a flex space off the Great Room with a BUILT-IN DESK, and the Laundry Room has its own countertop, closet, and sink! The Primary Bedroom is a dream with its Bay Window, DUAL WALK-IN CLOSETS, and EN-SUITE BATHROOM containing a DUAL-SINK VANITY, DUAL-HEAD WALK-IN SHOWER, and separate SOAKING TUB! The secondary bedrooms are located across in this SPLIT-BEDROOM LAYOUT, along with the second full bathroom. This is a place where all your troubles can melt away. Come see for yourself by scheduling a showing today!
Listing Snapshot
- Price
- $750,000
- Days On Site
- N/A
- Bedrooms
- 3
- Inside Area (SqFt)
- 2,192 sqft
- Total Baths
- 2
- Full Baths
- 2
- Partial Baths
- 0
- Lot Size
- 0.38 Acres
- Year Built
- 2006
- MLS® Number
- TB8467948
- Status
- Sold
- Property Tax
- $5,241.71 (2025)
- HOA/Condo/Coop Fees
- $25 monthly
- Sq Ft Source
- Public Records
Property Details
General Features
17 items
- Acres
- 0.38
- Attached Garage
- Yes
- Direction Faces
- North
- Foundation
- Concrete Perimeter, Slab
- Garage
- Yes
- Garage Spaces
- 4
- Levels
- Two
- Number Of Stories
- 2
- Parking
- Driveway, Tandem, Basement, Workshop in Garage, Attached
- Pets
- Yes
- Property Sub Type
- Single Family Residence
- Security
- Smoke Detector(s)
- Sewer
- Public Sewer
- SqFt Total
- 4,948
- Utilities
- Electricity Connected
- Water Source
- Public
- Zoning
- RSC-6
Interior Features
22 items
- Appliances
- Cooktop, Dishwasher, Disposal, Microwave, Range Hood, Refrigerator
- Cooling
- Central Air
- Fireplace
- Yes
- Fireplace Features
- Living Room, Wood Burning
- Flooring
- Carpet, Ceramic Tile, Wood
- Furnished
- Negotiable
- Heating
- Central
- Interior
- Eat-in Kitchen, High Ceilings, Stone Counters, Tray Ceiling(s), Walk-In Closet(s)
- Laundry Features
- Inside, Laundry Room
- Window Features
- Shutters
Rooms
| Room | Dimensions | Level | Features |
|---|---|---|---|
| Balcony/Porch/Lanai | 9x27 | First | |
| Bathroom 2 | 5x14 | Second | |
| Bedroom 2 | 10x13 | Second | Ceiling Fan(s) |
| Bedroom 3 | 12x14 | Second | Ceiling Fan(s) |
| Dining Room | 11x14 | Second | |
| Kitchen | 11x14 | Second | Breakfast Bar, Granite Counters, Pantry |
| Laundry | 6x14 | Second | |
| Living Room | 16x23 | Second | Ceiling Fan(s) |
| Master Bathroom | 10x14 | Second | Double Vanity |
| Master Bedroom | 14x18 | Second | Ceiling Fan(s) |
| Office | 10x19 | Second | Ceiling Fan(s) |
| Workshop | 13x18 | First |
Exterior Features
10 items
- Construction Details
- Metal Siding, Vinyl Siding
- Exterior
- Balcony, Dock
- Lot Features
- Cul-De-Sac, Landscaped, Paved, Waterfront
- Patio And Porch
- Covered, Front Porch, Rear Porch, Screened
- Roof
- Shingle
- View
- River, Water
- Waterfront
- Yes
- Waterfront Features
- River Front
- Waterview
- River, Water
- Windows/Doors
- Shutters
Community Features
6 items
- Association Fee
- $300.0
- Association Fee Frequency
- Annually
- MLS Area
- 33570 - Ruskin/Apollo Beach
- Township
- 32
- Financing Terms Available
- Cash, Conventional, FHA, VA Loan
- Roads
- Asphalt
Location
404 Inlet Road, Ruskin, FL 33570 · 33570 - Ruskin/Apollo Beach


Neighborhood & Commute
ZIP Code 33570
- Median household income
- $70,280
- Income per person
- $30,993
- Households
- 13,063
- Average household size
- 2.80
- Median age
- 37.8
Source: Walk Score.
Disclosure: Community information and market data powered by Constellation Data Labs. Information is deemed reliable but not guaranteed.
Price & Status History
- Listing updated with changes from the MLS®
- Status changed to Closed
- Price changed to $799,000
Friends & Family
Similar Homes
For sale in Ruskin, single family residence, within 20% of this price.
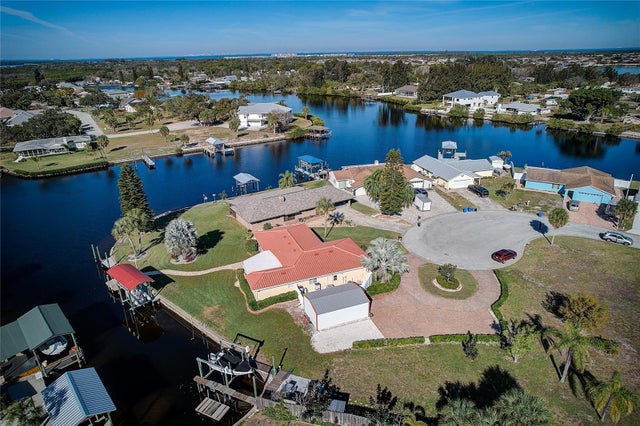 $750,000Single Family Residence SoldSold3Beds2Total Baths1,453Sqft1210 SABLE COVERUSKIN, FL 33570SABLE COVE UNIT 2 Subdivision
 $750,000Single Family Residence SoldSold3Beds3Total Baths2,524Sqft919 SEAGRAPE DRIVERUSKIN, FL 33570ANTIGUA COVE PH 2 Subdivision
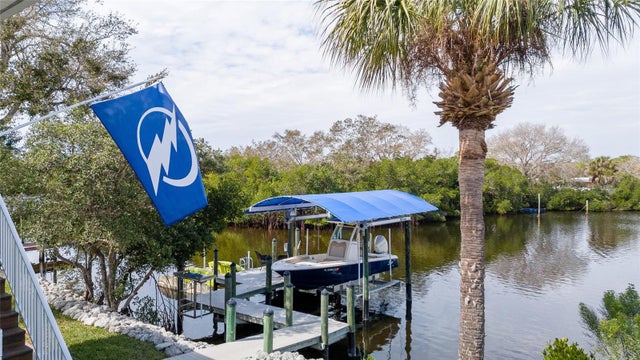 $738,000Single Family Residence SoldSold3Beds3Total Baths2,115Sqft2631 MANATEE HARBOR DRIVERUSKIN, FL 33570MANATEE HARBOR SUB Subdivision
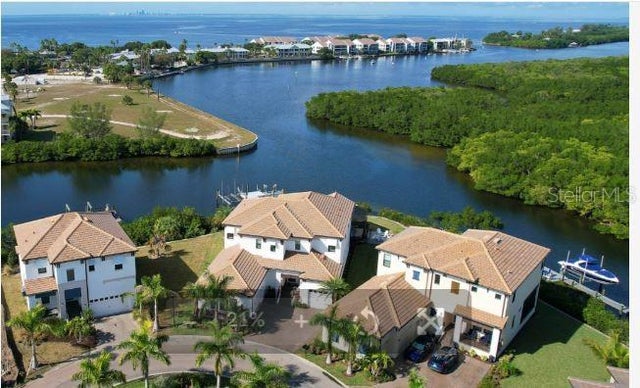 $738,000Single Family Residence SoldSold3Beds3Total Baths2,501Sqft1120 SEAGRAPE DRIVERUSKIN, FL 33570SOUTHSHORE YACHT CLUB Subdivision