

SoldSingle Family ResidenceSold
2618 River Bend Drive
Ruskin, FL 33570
$785,000
- 4Beds
- 4Baths4 full
- 2,618Sq Ft
- $300Per Sq Ft
- 0.39Acres
- 1978Built
- Subdivision
- Unplatted
- County
- Hillsborough
- MLS®
- A4591866
Overview
This truly impressive and well-equipped property is located on a beautiful waterfront lot with serene views of and access to the Little Manatee River! This special property offers a perfect blend of luxury, functionality, and sustainability. With over 2600 sq ft of living area, this four bedroom, four bath home with massive entertainment area, is sure to accommodate your family! One of the larger bedrooms may also be used as an in-law suite or teenage suite, and it has its own entrance. At the heart of the home is the gourmet kitchen, featuring Viking appliances, oak custom cabinets, insta-heat system under kitchen sink so no waiting for HOT water, new Viking dishwasher in 2023, and endless views of the sparkling pool and natural habitat of the river. Updated luxury vinyl flooring in 2023 in most of the house, plantation shutters and smartly updated bathrooms and lighting updated recently. The house is equipped with solar energy, including a solar-heated 50-gallon hot water heater for the kitchen, two bathrooms, and laundry. There's an additional hot water heater for the other half of the house. The property utilizes Tesla Powerwall Gateway, which is grid-tied and runs strictly off batteries for the entire house, providing a credit toward the electric bill. Backup Tesla batteries are available in case of power outage and you’ll also find two 50 amp and one 30 amp charging stations available should you need them! Home is situated with well and septic systems, a water softener filtration system and landscape irrigation that is managed by a timer on the well. The outdoor kitchen with a built-in grill and beverage refrigerator complements the extra large pool, which was completely reconstructed in 2023, and outfitted with new equipment. You’ll also find loads of storage, an oversized attached garage and attic with pull down access. Extras include mature landscaping with oak trees, palms, mangroves, landscape lighting, triple waterfall and artificial grass installed in the backyard, which is perfect for the dogs! A Mosquito Mist system helps keep any pesky insects away. The owners have truly thought of everything! No HOA or CDD guarantees privacy and despite its secluded feel, the property is close to the Tampa Bay area, the growing North River Ranch community, shopping, golf, airports, dining, and beautiful beaches. Boasting 100 feet of natural waterfront, this property offers unparalleled views situated directly on the Little Manatee River. Don't miss the chance to make this waterfront oasis your home, combining the tranquility of nature with modern luxury and eco-conscious living.
Listing Snapshot
- Price
- $785,000
- Days On Site
- N/A
- Bedrooms
- 4
- Inside Area (SqFt)
- 2,618 sqft
- Total Baths
- 4
- Full Baths
- 4
- Partial Baths
- 0
- Lot Size
- 0.39 Acres
- Year Built
- 1978
- MLS® Number
- A4591866
- Status
- Sold
- Property Tax
- $2,657 (2022)
- HOA/Condo/Coop Fees
- N/A
- Sq Ft Source
- Public Records
Property Details
General Features
18 items
- Acres
- 0.39
- Attached Garage
- Yes
- Carport
- 1
- Direction Faces
- Northwest
- Energy Features
- Solar
- Foundation
- Slab
- Garage
- Yes
- Garage Spaces
- 2
- Levels
- One
- Parking
- Attached
- Property Sub Type
- Single Family Residence
- Security
- Security System Owned
- Sewer
- Septic Tank
- SqFt Total
- 3,754
- Style
- Mid-Century Modern
- Utilities
- Cable Available, Cable Connected, Electricity Connected, Phone Available, Propane
- Water Source
- Private, Well
- Zoning
- RSC-3
Interior Features
13 items
- Cooling
- Central Air, Attic Fan
- Fireplace
- Yes
- Fireplace Features
- Living Room, Wood Burning
- Flooring
- Ceramic Tile, Laminate
- Heating
- Central, Electric
- Interior
- Eat-in Kitchen, Open Floorplan, In-Law Floorplan
- Window Features
- Shutters
Rooms
| Room | Dimensions | Level | Features |
|---|---|---|---|
| Bedroom 2 | 12x12 | First | |
| Bedroom 3 | 26.5x12 | First | Ceiling Fan(s) |
| Great Room | 32x26 | First | |
| Kitchen | 20x12 | First | Breakfast Bar |
| Master Bedroom | 16.5x13 | First | Ceiling Fan(s), Granite Counters, Stone Counters |
| Office | 11x12 | First |
Exterior Features
14 items
- Construction Details
- Block, Stucco
- Exterior
- Dog Run, Outdoor Kitchen, Rain Gutters, Storage, Dock
- Fencing
- Fenced, Vinyl
- Lot Features
- Landscaped, Paved, Waterfront
- Other Structures
- Shed(s), Storage
- Patio And Porch
- Covered, Deck, Screened
- Pool Features
- Gunite, In Ground, Pool Sweep, Screen Enclosure, Tile, Private
- Private Pool
- Yes
- Roof
- Shingle
- View
- River, Water, Trees/Woods
- Waterfront
- Yes
- Waterfront Features
- River Front
- Waterview
- River, Water, Trees/Woods
- Windows/Doors
- Shutters
Community Features
4 items
- MLS Area
- 33570 - Ruskin/Apollo Beach
- Township
- 32
- Financing Terms Available
- Cash, Conventional
- Roads
- Paved
Location
2618 River Bend Drive, Ruskin, FL 33570 · 33570 - Ruskin/Apollo Beach


Neighborhood & Commute
ZIP Code 33570
- Median household income
- $70,280
- Income per person
- $30,993
- Households
- 13,063
- Average household size
- 2.80
- Median age
- 37.8
Source: Walk Score.
Disclosure: Community information and market data powered by Constellation Data Labs. Information is deemed reliable but not guaranteed.
Schools
- Elementary School
- Ruskin-HB
- Middle School
- Shields-HB
- High School
- Lennard-HB
Price & Status History
- Listing updated with changes from the MLS®
- Status changed to Closed
Friends & Family
Similar Homes
For sale in Ruskin, single family residence, within 20% of this price.
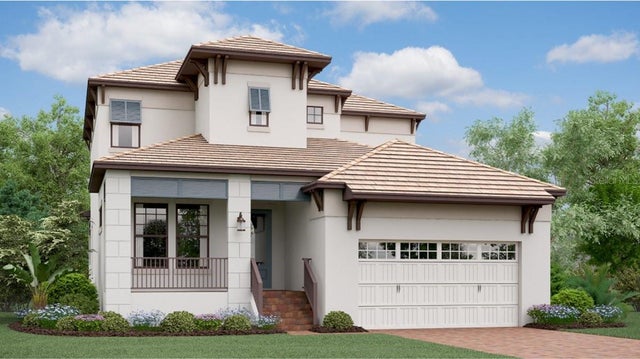 $797,115Single Family Residence SoldSold4Beds4Total Baths2,875Sqft2610 WHITE COQUINA LOOPRUSKIN, FL 33570SOUTHSHORE YACHT CLUB Subdivision
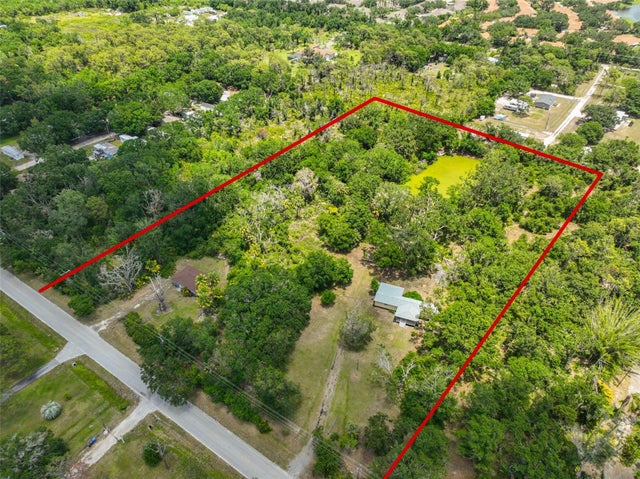 $799,000Single Family Residence SoldSold3Beds2Total Baths1,828Sqft2112 33RD STREET SERUSKIN, FL 33570RUSKIN COLONY FARMS 1ST EXTENS Subdivision
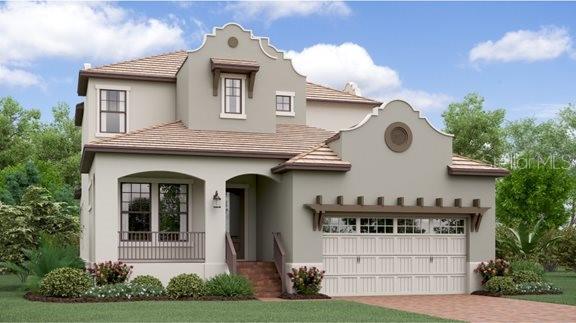 $800,000Single Family Residence SoldSold4Beds4Total Baths2,875Sqft1128 SEAGRAPE DRIVERUSKIN, FL 33570SOUTHSHORE YACHT CLUB Subdivision
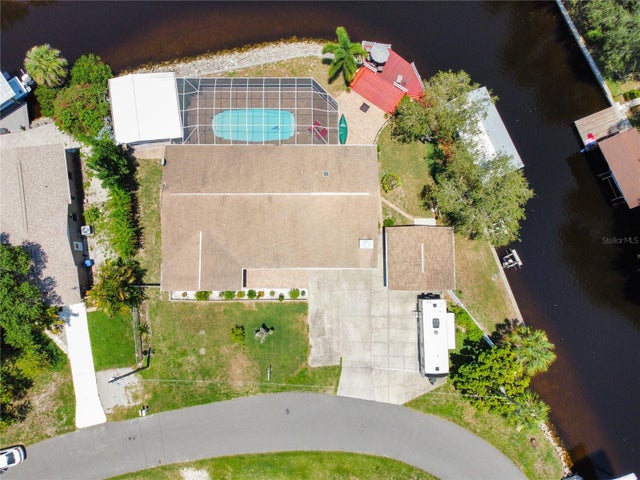 $800,000Single Family Residence SoldSold3Beds2Total Baths2,124Sqft309 CARLYLE BOULEVARDRUSKIN, FL 33570KIMS COVE Subdivision