

SoldSingle Family ResidenceSold
10419 Wynward Way
Parrish, FL 34219
$541,230
- 2Beds
- 2Baths2 full
- 1,948Sq Ft
- $278Per Sq Ft
- 0.16Acres
- 2024Built
- Subdivision
- Del Webb At Bayview
- County
- Manatee
- MLS®
- T3492110
Overview
Under Construction. New Construction Home on Highly Desired Preserve View Homesite Available this Spring! Enjoy all the benefits of a new construction home and experience a new level of retirement living at Del Webb BayView. This active adult community is located 30 minutes from downtown Sarasota, St. Petersburg, and Tampa. BayView is centered around signature resort-style amenities so you can stay active and where your neighbors become long-time friends. This stunning Mainstay floor plan is the home you’ve been looking for. Enjoy an open-concept home design with a screened lanai and screened extended patio on a highly desired preserve view homesite. This home has all the upgrades you’ll love with a designer kitchen featuring an oversized island and pantry, stylish white cabinets, Kitchen Aid appliances including a gas range, microwave, and dishwasher, and 3cm granite countertops. The luxury Owner’s suite features a spacious walk-in closet, and the Owner’s bath has dual sinks and an upgraded walk-in shower. There’s also a versatile enclosed flex room, a secondary bedroom and full bath, a convenient laundry room, and a storage room. Additional features and upgrades include luxury vinyl plank flooring throughout the home, 12”x24” tiled floors in the baths and laundry room, LED downlights and flat panel TV prep in the gathering room, impact glass windows, and a Smart Home technology package with a video doorbell. Call or visit today and ask about our limited-time incentives and special financing offers!
Listing Snapshot
- Price
- $541,230
- Days On Site
- N/A
- Bedrooms
- 2
- Inside Area (SqFt)
- 1,948 sqft
- Total Baths
- 2
- Full Baths
- 2
- Partial Baths
- 0
- Lot Size
- 0.16 Acres
- Year Built
- 2024
- MLS® Number
- T3492110
- Status
- Sold
- Property Tax
- $2,348 (2023)
- HOA/Condo/Coop Fees
- $353.29 monthly
- Sq Ft Source
- Builder
Property Details
General Features
19 items
- Acres
- 0.16
- Attached Garage
- Yes
- Direction Faces
- Southeast
- Foundation
- Slab
- Garage
- Yes
- Garage Spaces
- 2
- Levels
- One
- Number Of Stories
- 1
- Parking
- Attached
- Pets
- Yes
- Property Condition
- Under Construction, New Construction
- Property Sub Type
- Single Family Residence
- Security
- Gated Community, Smoke Detector(s)
- Sewer
- Public Sewer
- SqFt Total
- 1,948
- Style
- Florida
- Utilities
- Natural Gas Available, Electricity Connected, Natural Gas Connected, Sewer Connected, Underground Utilities, Water Connected
- Water Source
- Public
- Zoning
- PD-R
Interior Features
9 items
- Appliances
- Cooktop, Dishwasher, Disposal, Exhaust Fan, Microwave, Range Hood, Tankless Water Heater
- Cooling
- Central Air
- Flooring
- Tile
- Heating
- Central
- Interior
- Eat-in Kitchen, Open Floorplan, Walk-In Closet(s)
- Laundry Features
- Inside, Laundry Room
Rooms
| Room | Dimensions | Level | Features |
|---|---|---|---|
| Kitchen | 8.6x17.5 | First | |
| Living Room | 16.4x15.4 | First | |
| Master Bedroom | 15.4x15 | First |
Exterior Features
6 items
- Construction Details
- Block, Stucco
- Exterior
- Rain Gutters
- Lot Features
- Landscaped
- Patio And Porch
- Covered, Rear Porch
- Pool Features
- Other
- Roof
- Shingle
Community Features
9 items
- Association Amenities
- Clubhouse, Fitness Center, Gated
- Association Fee
- $353.29
- Association Fee Frequency
- Monthly
- Community Features
- Gated, Clubhouse, Fitness Center, Pool, Restaurant, Tennis Court(s)
- MLS Area
- 34219 - Parrish
- Senior Community
- Yes
- Township
- 33
- Financing Terms Available
- Cash, Conventional, FHA, USDA Loan, VA Loan
- Roads
- Asphalt, Paved
Location
10419 Wynward Way, Parrish, FL 34219 · 34219 - Parrish


Neighborhood & Commute
ZIP Code 34219
- Median household income
- $98,013
- Income per person
- $47,031
- Households
- 12,060
- Average household size
- 2.59
- Median age
- 48.1
Source: Walk Score.
Disclosure: Community information and market data powered by Constellation Data Labs. Information is deemed reliable but not guaranteed.
Schools
- Elementary School
- Barbara A. Harvey Elementary
- Middle School
- Buffalo Creek Middle
- High School
- Parrish Community High
Price & Status History
- Listing updated with changes from the MLS®
- Status changed to Closed
- Price changed to $586,290
Friends & Family
Similar Homes
For sale in Parrish, single family residence, within 20% of this price.
 $590,000Single Family Residence SoldSold3Beds3Total Baths2,309Sqft10103 HAMMOCK BROOK DRIVEPARRISH, FL 34219NORTH RIVER RANCH PH IV-A Subdivision
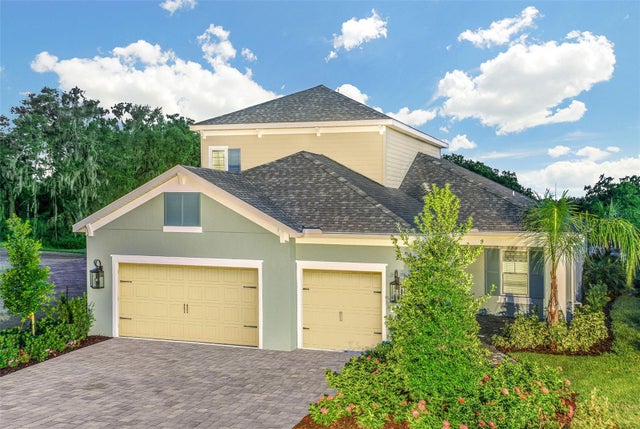 $600,000Single Family Residence SoldSold4Beds3Total Baths2,601Sqft10620 FALLING LEAF COURTPARRISH, FL 34219SILVERLEAF Subdivision
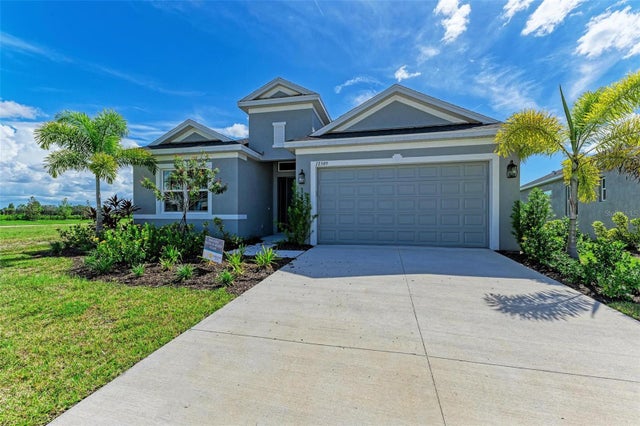 $600,000Single Family Residence SoldSold4Beds3Total Baths2,327Sqft12389 CEDAR PASS TRAILPARRISH, FL 34219CROSS CREEK PH I-D Subdivision
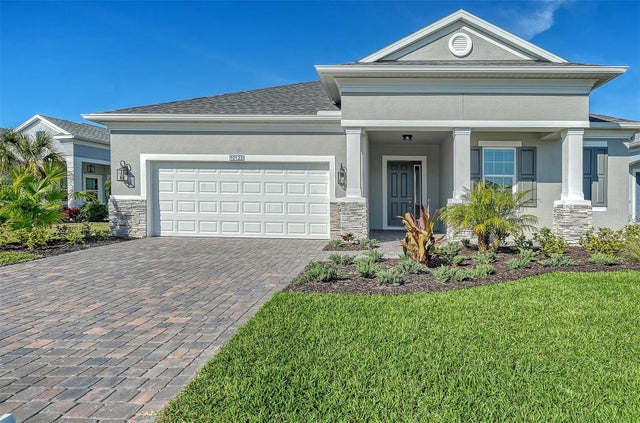 $600,000Single Family Residence SoldSold3Beds3Total Baths2,207Sqft10123 HAMMOCK BROOK DRIVEPARRISH, FL 34219NORTH RIVER RANCH PH IV-A Subdivision