

SoldSingle Family ResidenceSold
11754 Laurel Oak Lane
Parrish, FL 34219
$625,000
- 4Beds
- 3Baths3 full
- 2,832Sq Ft
- $221Per Sq Ft
- 0.56Acres
- 2004Built
- Subdivision
- River Wilderness Ph II-A
- County
- Manatee
- MLS®
- A4609062
Overview
One or more photo(s) has been virtually staged. Dive into the Florida lifestyle with this exceptional pool home, nestled in the coveted guard-gated River Wilderness community in Parrish! This spacious 4-bedroom, 3-bathroom gem features a smart split floor plan, including a private guest suite with its own ensuite bath—ideal for visiting friends, family, or as an in-law suite. With generous living spaces, everyone can enjoy their own corner of comfort. Step inside to discover a bright, flowing layout where natural light pours in from every angle. The open kitchen is a chef’s dream, equipped with a Butler’s pantry, under-cabinet lighting, and plenty of counter space and storage—perfect for whipping up gourmet meals. Retreat to the primary bedroom, offering direct access to the screened lanai, pool, and spa. Enjoy the luxury of double walk-in closets and a spa-like ensuite bathroom that promises relaxation at the end of the day. The outdoor lanai is your private oasis, perfect for al fresco dining, complete with an outdoor kitchen, lush mature landscaping, and a year-round swimming pool with a child safety fence available. Recent updates ensure peace of mind, with all major components replaced within the last four years: a new roof with gutters (2023), an updated garage with a built-in workbench and its own mini-split AC (2022), enhanced electrical wiring on the lanai (2023), impact-resistant windows (2023), and a modern HVAC system with a UV light (2020/2022). This home sits on over half an acre of lush land, offering a 3-car garage, a spacious home office, and a portable generator with its own electrical panel—ensuring you’re always prepared. Located on a quiet cul-de-sac in a well-established neighborhood, it perfectly balances privacy and community. Families will love the convenience of nearby schools, parks, and recreational amenities. This home is move-in ready with all the essentials in top-notch shape, just waiting for your personal touch. Don’t miss your chance to own this slice of paradise and start making lasting memories in the ultimate Florida setting.
Listing Snapshot
- Price
- $625,000
- Days On Site
- N/A
- Bedrooms
- 4
- Inside Area (SqFt)
- 2,832 sqft
- Total Baths
- 3
- Full Baths
- 3
- Partial Baths
- 0
- Lot Size
- 0.56 Acres
- Year Built
- 2004
- MLS® Number
- A4609062
- Status
- Sold
- Property Tax
- $9,197.49 (2023)
- HOA/Condo/Coop Fees
- $233.33 monthly
- Sq Ft Source
- Public Records
Property Details
General Features
17 items
- Acres
- 0.56
- Attached Garage
- Yes
- Direction Faces
- South
- Foundation
- Slab
- Garage
- Yes
- Garage Spaces
- 3
- Levels
- One
- Parking
- Driveway, Oversized, Attached
- Pets
- Yes
- Property Sub Type
- Single Family Residence
- Security
- Closed Circuit Camera(s), Gated Community, Security System, Smoke Detector(s)
- Sewer
- Public Sewer
- SqFt Total
- 4,096
- Style
- Florida, Ranch
- Utilities
- Cable Available, Cable Connected, Electricity Connected, Phone Available, Sewer Connected, Water Connected
- Water Source
- None
- Zoning
- PDR
Interior Features
19 items
- Appliances
- Dishwasher, Disposal, Dryer, Electric Water Heater, Microwave, Range, Refrigerator, Washer
- Cooling
- Central Air
- Flooring
- Laminate, Tile
- Furnished
- Furnished
- Heating
- Central
- Interior
- Crown Molding, Eat-in Kitchen, High Ceilings, Stone Counters, Walk-In Closet(s)
- Laundry Features
- Inside, Laundry Room
- Spa
- Yes
- Window Features
- Window Coverings, Window Treatments
Rooms
| Room | Dimensions | Level | Features |
|---|---|---|---|
| Bedroom 2 | 11.5x11.1 | First | Ceiling Fan(s) |
| Bedroom 3 | 11.5x12.11 | First | Ceiling Fan(s) |
| Bedroom 4 | 14x11 | First | Ceiling Fan(s) |
| Dinette | 6.6x5.2 | First | |
| Dining Room | 14.5x20 | First | |
| Great Room | 17.6x13.9 | First | |
| Kitchen | 17.4x17.4 | First | Breakfast Bar, Granite Counters, Pantry, Stone Counters, Wet Bar |
| Laundry | 5.8x7.3 | First | |
| Master Bedroom | 15x17 | First | Ceiling Fan(s) |
| Office | 11.1x17.5 | First | Ceiling Fan(s) |
Exterior Features
10 items
- Construction Details
- Concrete, Stucco
- Exterior
- Other, Outdoor Kitchen
- Lot Features
- Cul-De-Sac, Landscaped, Level, Paved, Private
- Patio And Porch
- Covered, Patio, Screened
- Pool Features
- In Ground, Private
- Private Pool
- Yes
- Roof
- Shingle
- Spa
- Yes
- Spa Features
- In Ground
- Windows/Doors
- Window Coverings, Window Treatments
Community Features
8 items
- Association Amenities
- Gated, Playground, Pool, Security, Tennis Court(s)
- Association Fee
- $2800.0
- Association Fee Frequency
- Annually
- Community Features
- Gated, Clubhouse, Golf, Sidewalks
- MLS Area
- 34219 - Parrish
- Township
- 34
- Financing Terms Available
- Cash, Conventional, VA Loan
- Roads
- Asphalt
Location
11754 Laurel Oak Lane, Parrish, FL 34219 · 34219 - Parrish


Neighborhood & Commute
ZIP Code 34219
- Median household income
- $98,013
- Income per person
- $47,031
- Households
- 12,060
- Average household size
- 2.59
- Median age
- 48.1
Source: Walk Score.
Disclosure: Community information and market data powered by Constellation Data Labs. Information is deemed reliable but not guaranteed.
Schools
- Elementary School
- Williams Elementary
- Middle School
- Lincoln Middle
- High School
- Parrish Community High
Price & Status History
- Listing updated with changes from the MLS®
- Status changed to Closed
- Price changed to $670,000
Friends & Family
Similar Homes
For sale in Parrish, single family residence, within 20% of this price.
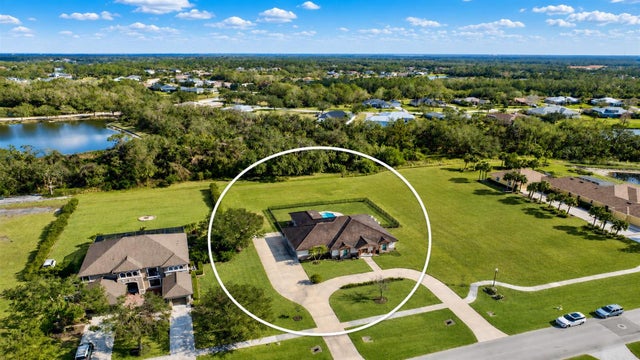 $650,000Single Family Residence SoldSold4Beds3Total Baths2,700Sqft3310 TWIN RIVERS TRAILPARRISH, FL 34219TWIN RIVERS PH I Subdivision
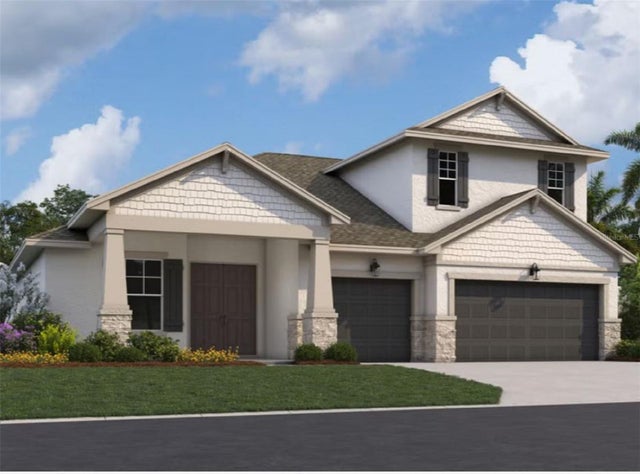 $684,950Single Family Residence SoldSold4Beds4Total Baths3,278Sqft7457 SEA MANATEE STREETPARRISH, FL 34219SEAIRE Subdivision
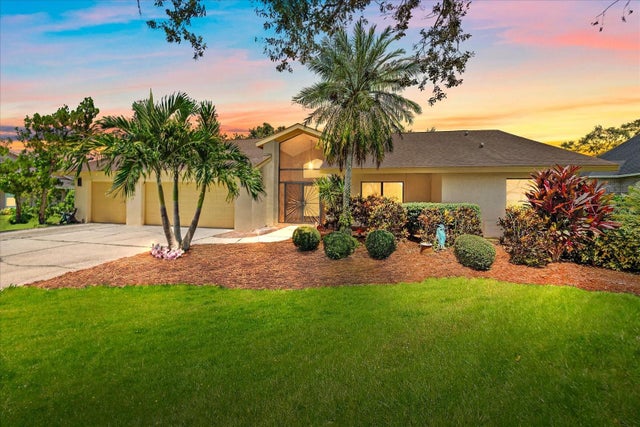 $690,000Single Family Residence SoldSold4Beds3Total Baths3,417Sqft2910 OLD ORCHARD LANEPARRISH, FL 34219RIVER WILDERNESS PH I Subdivision
 $693,950Single Family Residence SoldSold4Beds4Total Baths3,057Sqft5006 123RD AVENUE EPARRISH, FL 34219WINDWATER PH 1A & IA Subdivision