

SoldSingle Family ResidenceSold
5315 San Remo Circle
Wimauma, FL 33598
$825,000
- 3Beds
- 3Baths2 full, 1 half
- 3,055Sq Ft
- $270Per Sq Ft
- 0.94Acres
- 2021Built
- Subdivision
- Riverranch Preserve
- County
- Hillsborough
- MLS®
- T3489585
Overview
Located on .94 acres and backing South onto a 287’ frontage of water, with 3,055SF of living space, and a screened-in pool, this 2021 built MONTALTO can be your oasis. Approach via the 200’ long driveway, and the word Grandeur will come to mind. Enter via the double-French doors into a sizeable Foyer with its high Tray ceiling and you will be greeted by an inspirational view of the open floorplan. Porcelain tile and crown molding run throughout. The Dining Room has a Tray ceiling, chandelier, and 2 arched windows that provide a view of the front yard. The Office has a lighted ceiling fan, and 2 arched windows. Windows are HURRICANE-RESISTANT IMPACT RATED GLASS. The Great Room has a 60” ceiling fan, and 12’-wide sliding-glass doors leading to the Lanai. The Great Room is expansive, and it feels cozy. The Kitchen features high ceilings, two transitional pendant lights, over/under cabinet lighting, two islands, a coffee bar, walk-in Pantry with full-length glass door, counter-top range with hood, a wall-inset microwave and oven, 8 pot drawers, abundant solid maple cabinetry, and the lower cabinets have slide-outs. The larger Island is wrapped with cabinet-style panels with built-in seating for 3. It has a double sink with a reverse-osmosis water faucet, a button to control the food disposal unit, and a quiet Whirlpool dishwasher. The second Island is the ultimate workspace for the Sous-Chef. Kitchen counter surfaces are Quantum quartz, topped by Appeal Glass & Natural Stone backsplash. This Kitchen’s centralized location anchors the MONTALTO’s open floorplan. Right of the Kitchen is a Café that seats 8. A large window overlooks the pool and sliding-glass doors overlook the Lanai; this room is full of natural light that can be regulated by the H-D Silhouette shades. At the rear of the house is a 250SF Lanai that overlooks a beautiful salt-water pool. Adjacent to the Dinette is the Media Room. The Master Bedroom Suite encompasses the East Wing. It is spacious and bright, featuring a 9’-to-10’ Tray ceiling, a lighted ceiling fan, a huge window to the South and a Transom window on the East wall. The brilliant Master Ensuite is something to behold. An angular bathtub is centered between two vanities and opposite the open-air shower room with two distinct showerheads. Combined with a Water Closet and a large Linen Closet, this bathroom is worthy of being called a Spa. Beyond is a 180SF Walk-In Closet. The West Wing is home to Bedrooms 2 and 3, Bathroom 2, the Laundry Room, and a 3-car garage. This separation provides all with sublime privacy. Bedrooms 2 and 3 are separated by a 3-piece Bathroom and down the hall is the Laundry Room which features a spectacular SPEED QUEEN commercial heavy-duty washer and dryer and a big utility sink, and 4’ of counter space. Beyond is the 3-car garage with a 50-gallon hot water tank, wall-mounted storage racks, and a 200 AMP main panel with reliable Square D circuits. Environmental comforts are ensured by a superb CARRIER 15 SEER HVAC, foam-sprayed attic insulation and an exceptional 24kW GENERAC generator. Well-water is supported by a CLACK RT120 Retention Tank and a water softener system. The pool is supported by PENTAIR INTELLICONNECT Filtration System. Removed from the rapid regional growth, yet close to all that you need, immense yet comfortably cozy, this is the perfect home to begin living your truly idyllic life in Lake Toscana, Tampa Bay’s first Conservation Community.
Listing Snapshot
- Price
- $825,000
- Days On Site
- N/A
- Bedrooms
- 3
- Inside Area (SqFt)
- 3,055 sqft
- Total Baths
- 3
- Full Baths
- 2
- Partial Baths
- 1
- Lot Size
- 0.94 Acres
- Year Built
- 2021
- MLS® Number
- T3489585
- Status
- Sold
- Property Tax
- $10,738.64 (2022)
- HOA/Condo/Coop Fees
- $189 monthly
- Sq Ft Source
- Public Records
Property Details
General Features
19 items
- Acres
- 0.94
- Attached Garage
- Yes
- Direction Faces
- North
- Foundation
- Slab
- Garage
- Yes
- Garage Spaces
- 3
- Green Energy Efficient
- Appliances, Construction, HVAC, Insulation, Thermostat, Windows
- Levels
- One
- Number Of Stories
- 1
- Parking
- Attached
- Pets
- No
- Property Sub Type
- Single Family Residence
- Security
- Fire Alarm, Gated Community, Security System, Security System Owned
- Sewer
- Septic Tank
- SqFt Total
- 4,010
- Style
- Florida
- Utilities
- Cable Available, Cable Connected, Electricity Connected, Phone Available, Propane, Underground Utilities, Water Connected
- Water Source
- Private, Well
- Zoning
- AR
Interior Features
19 items
- Appliances
- Cooktop, Dishwasher, Disposal, Dryer, Electric Water Heater, Exhaust Fan, Microwave, Range Hood, Refrigerator, Washer, Water Softener
- Cooling
- Humidity Control
- Flooring
- Carpet, Tile
- Furnished
- Negotiable
- Heating
- Heat Pump
- Interior
- Built-in Features, Crown Molding, Eat-in Kitchen, High Ceilings, Open Floorplan, Stone Counters, Tray Ceiling(s), Walk-In Closet(s)
- Laundry Features
- Laundry Room
- Window Features
- Aluminum Frames
Rooms
| Room | Dimensions | Level | Features |
|---|---|---|---|
| Balcony/Porch/Lanai | 23x10 | First | Ceiling Fan(s) |
| Bedroom 2 | 12x12 | First | Ceiling Fan(s) |
| Bedroom 3 | 12.3x11 | First | Ceiling Fan(s) |
| Dining Room | 12.7x11.11 | First | |
| Foyer | 8x12 | First | |
| Great Room | 20.7x16.11 | First | Ceiling Fan(s) |
| Kitchen | 16.8x15.8 | First | Breakfast Bar, Stone Counters |
| Laundry | 12.7x6.6 | First | |
| Master Bedroom | 12.11x17 | First | Ceiling Fan(s) |
| Media Room | 14.8x14.11 | First | Ceiling Fan(s) |
| Office | 12x12.3 | First | Ceiling Fan(s) |
Exterior Features
12 items
- Construction Details
- Block, Stucco
- Exterior
- Lighting, Rain Gutters
- Lot Features
- Waterfront
- Patio And Porch
- Rear Porch, Screened
- Pool Features
- Gunite, Heated, In Ground, Pool Sweep, Salt Water, Screen Enclosure, Private
- Private Pool
- Yes
- Roof
- Shingle
- View
- Lake, Water
- Waterfront
- Yes
- Waterfront Features
- Lake Privileges, Lake
- Waterview
- Lake, Water
- Windows/Doors
- Aluminum Frames
Community Features
8 items
- Association Amenities
- Clubhouse, Gated, Park, Playground, Recreation Facilities, Storage, Trail(s)
- Association Fee
- $189.0
- Association Fee Frequency
- Monthly
- Community Features
- Gated, Clubhouse, Park, Playground
- MLS Area
- 33598 - Wimauma
- Township
- 32
- Financing Terms Available
- Cash, Conventional, VA Loan
- Roads
- Paved
Location
5315 San Remo Circle, Wimauma, FL 33598 · 33598 - Wimauma


Neighborhood & Commute
ZIP Code 33598
- Median household income
- $83,964
- Income per person
- $37,966
- Households
- 8,867
- Average household size
- 2.92
- Median age
- 34.7
Source: Walk Score.
Disclosure: Community information and market data powered by Constellation Data Labs. Information is deemed reliable but not guaranteed.
Price & Status History
- Listing updated with changes from the MLS®
- Status changed to Closed
- Price changed to $850,000
Friends & Family
Similar Homes
For sale in Wimauma, single family residence, within 20% of this price.
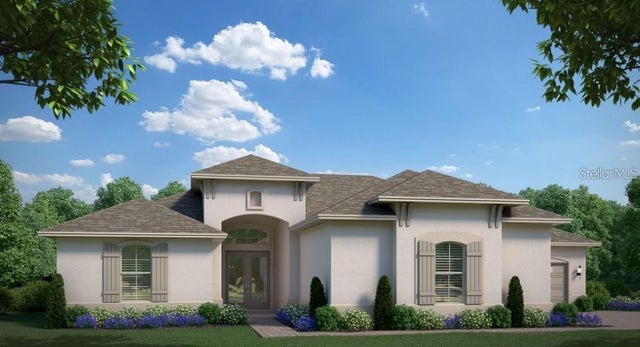 $830,430Single Family Residence SoldSold3Beds4Total Baths2,712Sqft5028 LAKE TOSCANA DRIVEWIMAUMA, FL 33598RIVERRANCH PRESERVE Subdivision
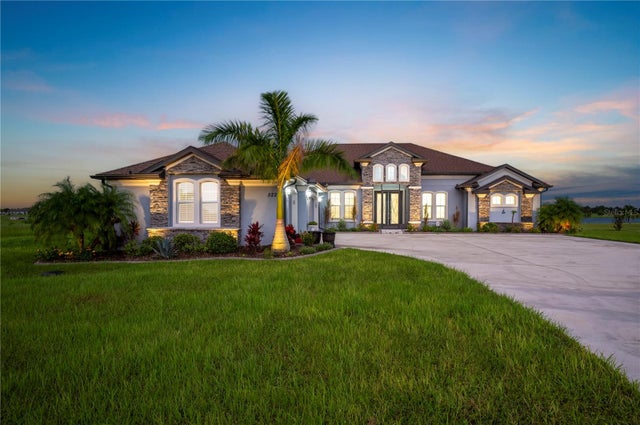 $819,000Single Family Residence SoldSold3Beds3Total Baths3,019Sqft5225 LAKE VENICE DRIVEWIMAUMA, FL 33598RIVERRANCH PRESERVE PH 3 Subdivision
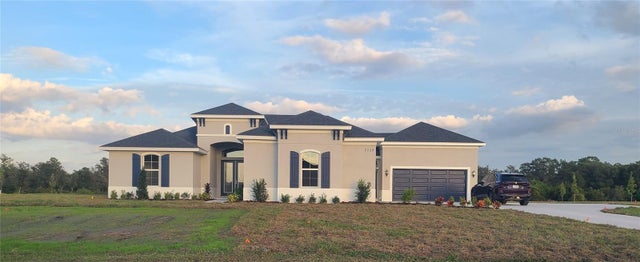 $833,240Single Family Residence SoldSold3Beds4Total Baths2,765Sqft5028 LAKE TOSCANA DRIVEWIMAUMA, FL 33598RIVERRANCH PRESERVE Subdivision
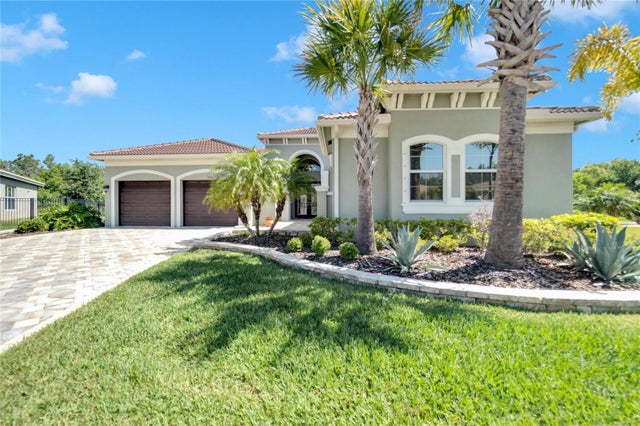 $810,000Single Family Residence SoldSold3Beds4Total Baths3,359Sqft5036 EMERALD ISLE DRIVEWIMAUMA, FL 33598VALENCIA LAKES TR P Subdivision