

SoldSingle Family ResidenceSold
5315 San Remo Circle
Wimauma, FL 33598
$890,000
- 3Beds
- 3Baths2 full, 1 half
- 3,055Sq Ft
- $291Per Sq Ft
- 0.94Acres
- 2021Built
- Subdivision
- Riverranch Preserve
- County
- Hillsborough
- MLS®
- A4696238
Overview
Set against nearly an acre of pristine waterfront in the exclusive gated community of Lake Toscana, this exceptional 2021-built Montalto model offers the perfect blend of luxury, privacy, and smart modern upgrades. Situated on .94 acres with an impressive 287 feet of southern-facing water frontage, this meticulously maintained home delivers over 3,055 square feet of thoughtfully designed living space, complete with a screened saltwater pool and countless high-end improvements. A long 200-foot extended driveway welcomes you home, leading to stunning custom double glass front doors that make an unforgettable first impression. Inside, you’ll find soaring tray ceilings, crown molding, porcelain tile throughout, hurricane-impact windows, and an open-concept floorplan designed for both everyday living and effortless entertaining. At the center of the home is a chef-inspired kitchen featuring dual oversized islands, Quantum quartz countertops, solid maple cabinetry with pull-outs, under-cabinet lighting, glass and natural stone backsplash, coffee bar, walk-in pantry, wall oven and microwave, and a newly installed 5-burner gas cooktop (2025). The spacious great room flows seamlessly to the outdoor living space through expansive sliding glass doors, creating the ideal indoor-outdoor lifestyle. The split-bedroom layout provides privacy for all, with a luxurious owner’s suite featuring tray ceilings, oversized windows overlooking the water, a spa-inspired bathroom with soaking tub, dual vanities, an open walk-in shower, water closet, linen storage, and an oversized walk-in closet. Additional flex spaces include a private office and media room, offering versatility for work, relaxation, or entertaining. Step outside into your private backyard retreat where the screened saltwater pool overlooks peaceful water views. The pool enclosure was fully rescreened in 2025 with upgraded material, and the back patio was extended with pavers to create an even larger entertainment space. Additional exterior enhancements include professionally sealed pavers with new polymeric sand (2025), new concrete curbing and decorative landscaping rock (2025), underground gutter drainage, and premium Volt landscape lighting. This home is packed with valuable upgrades and major improvements, including: • New architectural shingle roof (2025)• Paid-off solar panel system installed in 2025 with electric bills averaging only $14/month • Professional exterior painting completed March 2025 using Sherwin-Williams Loxon XP paint• New septic tank pump (2025)• New lift station pump (2025)• Extended driveway for additional parking• Custom CHI foam-insulated garage doors with tinted glass inserts• Polyaspartic-coated garage floors• New Samsung Bespoke glass-front refrigerator (2025)• Additional LP gas hookup for future outdoor kitchen, firepit, or grill• Micro-Air EasyStart Flex A/C soft starter for improved HVAC efficiency and smoother startup performance• Additional premium features include a 24kW Generac generator, Carrier 15 SEER HVAC, foam attic insulation, whole-home water softener system, reverse osmosis system, and Pentair pool automation. With nearly every major improvement already completed, this home offers peace of mind, energy efficiency, and luxury living at its finest. Tucked away in one of Tampa Bay’s most unique conservation communities, yet conveniently located near shopping, dining, top-rated schools, and easy access to Tampa, St. Pete, and Sarasota.
Listing Snapshot
- Price
- $890,000
- Days On Site
- N/A
- Bedrooms
- 3
- Inside Area (SqFt)
- 3,055 sqft
- Total Baths
- 3
- Full Baths
- 2
- Partial Baths
- 1
- Lot Size
- 0.94 Acres
- Year Built
- 2021
- MLS® Number
- A4696238
- Status
- Sold
- Property Tax
- $7,368 (2025)
- HOA/Condo/Coop Fees
- $227 monthly
- Sq Ft Source
- Public Records
Property Details
General Features
19 items
- Acres
- 0.94
- Attached Garage
- Yes
- Direction Faces
- North
- Foundation
- Slab
- Garage
- Yes
- Garage Spaces
- 3
- Green Energy Efficient
- Appliances, Construction, HVAC, Insulation, Thermostat, Windows
- Levels
- One
- Number Of Stories
- 1
- Parking
- Attached
- Pets
- No
- Property Sub Type
- Single Family Residence
- Security
- Fire Alarm, Gated Community, Security System, Security System Owned
- Sewer
- Septic Tank
- SqFt Total
- 4,010
- Style
- Florida
- Utilities
- Cable Available, Cable Connected, Electricity Connected, Phone Available, Propane, Underground Utilities, Water Connected
- Water Source
- Private, Well
- Zoning
- AR
Interior Features
19 items
- Appliances
- Cooktop, Dishwasher, Disposal, Dryer, Electric Water Heater, Exhaust Fan, Microwave, Range Hood, Refrigerator, Washer, Water Softener
- Cooling
- Humidity Control
- Flooring
- Carpet, Tile
- Furnished
- Unfurnished
- Heating
- Heat Pump
- Interior
- Built-in Features, Crown Molding, Eat-in Kitchen, High Ceilings, Open Floorplan, Stone Counters, Tray Ceiling(s), Walk-In Closet(s)
- Laundry Features
- Laundry Room
- Window Features
- Aluminum Frames, Storm Window(s)
Rooms
| Room | Dimensions | Level | Features |
|---|---|---|---|
| Balcony/Porch/Lanai | 23x10 | First | Ceiling Fan(s) |
| Bedroom 2 | 12x12 | First | Ceiling Fan(s) |
| Bedroom 3 | 12.3x11 | First | Ceiling Fan(s) |
| Dining Room | 12.7x11.11 | First | |
| Foyer | 8x12 | First | |
| Great Room | 20.7x16.11 | First | Ceiling Fan(s) |
| Kitchen | 16.8x15.8 | First | Breakfast Bar, Double Vanity, Kitchen Island, Stone Counters |
| Laundry | 12.7x6.6 | First | |
| Master Bedroom | 12.11x17 | First | Ceiling Fan(s) |
| Media Room | 14.8x14.11 | First | Ceiling Fan(s) |
| Office | 12x12.3 | First | Ceiling Fan(s) |
Exterior Features
12 items
- Construction Details
- Block, Stucco
- Exterior
- Lighting, Rain Gutters
- Lot Features
- Waterfront
- Patio And Porch
- Rear Porch, Screened
- Pool Features
- Gunite, Heated, In Ground, Pool Sweep, Salt Water, Screen Enclosure, Private
- Private Pool
- Yes
- Roof
- Shingle
- View
- Lake, Water
- Waterfront
- Yes
- Waterfront Features
- Lake Privileges, Lake Front
- Waterview
- Lake, Water
- Windows/Doors
- Aluminum Frames, Storm Window(s)
Community Features
8 items
- Association Amenities
- Clubhouse, Gated, Park, Playground, Recreation Facilities, Storage, Trail(s)
- Association Fee
- $227.0
- Association Fee Frequency
- Monthly
- Community Features
- Gated, Clubhouse, Park, Playground, Street Lights
- MLS Area
- 33598 - Wimauma
- Township
- 32
- Financing Terms Available
- Cash, Conventional, VA Loan
- Roads
- Paved
Location
5315 San Remo Circle, Wimauma, FL 33598 · 33598 - Wimauma


Neighborhood & Commute
ZIP Code 33598
- Median household income
- $83,964
- Income per person
- $37,966
- Households
- 8,867
- Average household size
- 2.92
- Median age
- 34.7
Source: Walk Score.
Disclosure: Community information and market data powered by Constellation Data Labs. Information is deemed reliable but not guaranteed.
Price & Status History
- Listing updated with changes from the MLS®
- Status changed to Closed
Friends & Family
Similar Homes
For sale in Wimauma, single family residence, within 20% of this price.
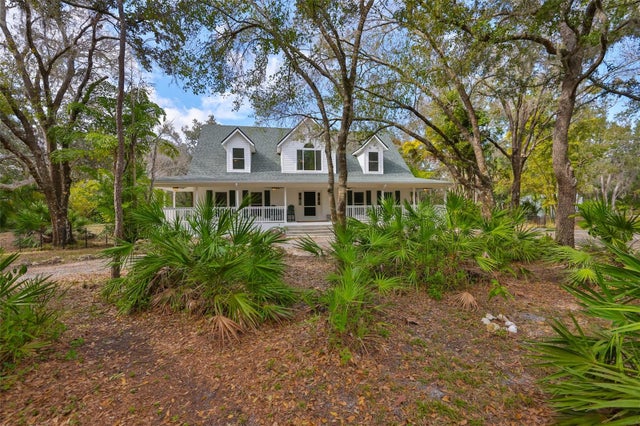 $875,000Single Family Residence SoldSold3Beds3Total Baths2,578Sqft3301 TIMBERLEE ROADWIMAUMA, FL 33598SUNDANCE UNIT 3 Subdivision
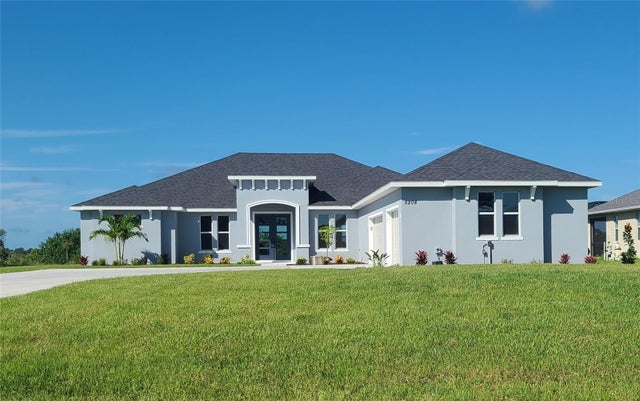 $866,500Single Family Residence SoldSold3Beds3Total Baths3,154Sqft5208 LAKE VENICE DRIVEWIMAUMA, FL 33598RIVERRANCH PRESERVE Subdivision
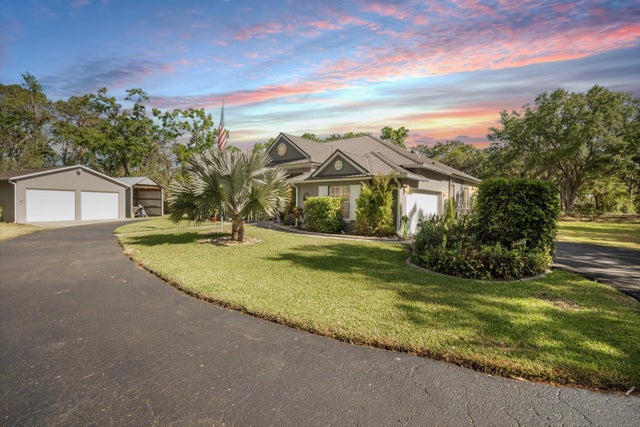 $865,000Single Family Residence SoldSold3Beds2Total Baths2,175Sqft231 SUNDANCE TRAILWIMAUMA, FL 33598UNPLATTED Subdivision
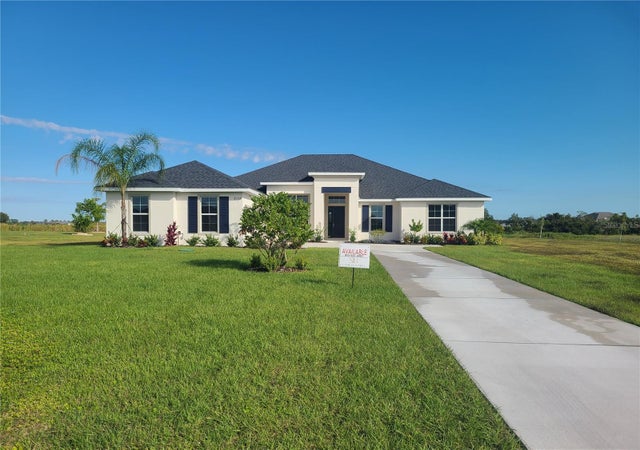 $859,990Single Family Residence SoldSold4Beds4Total Baths3,093Sqft5115 LAKE TOSCANA DRIVEWIMAUMA, FL 33598RIVERRANCH PRESERVE Subdivision