

SoldSingle Family ResidenceSold
5249 Lake Venice Drive
Wimauma, FL 33598
$810,000
- 4Beds
- 4Baths3 full, 1 half
- 2,712Sq Ft
- $299Per Sq Ft
- 0.6Acres
- 2019Built
- Subdivision
- Riverranch Preserve Ph 3
- County
- Hillsborough
- MLS®
- T3512875
Overview
Pride of ownership abounds in this STUNNING lakefront pool home with NO CDD & LOW HOA fees in the exclusive gated community of Lake Toscana! Meticulously cared for, this beautiful custom home is situated on a HUGE over 1/2 acre lot with no rear or front neighbors! This masterpiece is LOADED with upgrades & shows like a model, featuring 4 bedrooms, 3 full bathrooms, a 1/2 bath, & a split 3 car garage, with a stunning lanai that includes a saltwater pool overlooking a winding lake. Bring your water toys because this lake & homesite are DOCKABLE! The home's striking curb appeal will captivate you with its extra-long driveway, lush landscaping, & Mediterranean elevation. A welcoming front porch invites you to the 8' double door entry, & inside you'll find a grand foyer with soaring 13' tray ceiling. As you step into the foyer, your eyes will instantly be drawn ahead to the oversized sliders & STUNNING backyard view of the pool and lake, beckoning you and your guests outside! Just beyond the foyer is your large open concept Great Room, dining room, & HUGE gourmet kitchen with 2 islands. Your designer kitchen is PERFECT for entertaining & includes extended 42" cabinets w/crown molding, elegant Cambria quartz counters, single bowl sink, double wall oven, cooktop w/vent hood, additional seating at one of the islands, & dedicated pantry. The oversized dining room provides plenty of room to use as a formal space, & features bay windows overlooking the backyard & lake. The HUGE great room is situated beside the kitchen & includes NEW modern ceiling fan adorning the tray ceiling, nicely anchoring this space. Extra wide sliders & a single lite door just off the great room lead you to the crown jewel of the home...your GORGEOUS, screened-in lanai and salt water pool, complete with bubbler & waterfall. Indulge in world class views of the expansive backyard & picturesque lake from your lanai & marvel in the majestic backyard sunrises each morning. The impressive oversized Owners Retreat includes tray ceiling & door that leads out to the lanai. Your en-suite Owners Bath includes extended vanity w/ quartz counters, double sinks, NEW mirrors, HUGE walk-in shower w/frameless glass enclosure, water closet, & large walk-in closet w/additional shelving added. Discover the private Guest Suite just off the Great Room, with its en-suite bathroom featuring a walk-in shower with floor-to-ceiling tile & a frameless glass enclosure. Two more spacious bedrooms are situated down a hallway just off the foyer, with a full bath just outside. A convenient powder bath for guests is also located just off the foyer & includes NEW LED mirror. The oversized mud room/utility room just off the kitchen has doors that lead to each garage as well as an exterior door providing an alternate entrance from your driveway...perfect for bringing in groceries from those Costco trips! Mud room includes washer, dryer, & utility sink. Other upgrades include NEW interior paint, NEW ceiling fans throughout, premium carpet padding, water softener, addt'l shelving added to closets & more! Lake Toscana residents enjoy 1/2 acre to 1+ acre homesites, w/amenities incl covered pavilion w/picnic area & playground, activities field, walking trails through conservation, & easy access to the Little Manatee River just outside the community. Quick & easy access to 301, Parrish, & Sun City Center with plenty of shopping, dining, hospitals, & beaches located nearby.
Listing Snapshot
- Price
- $810,000
- Days On Site
- N/A
- Bedrooms
- 4
- Inside Area (SqFt)
- 2,712 sqft
- Total Baths
- 4
- Full Baths
- 3
- Partial Baths
- 1
- Lot Size
- 0.6 Acres
- Year Built
- 2019
- MLS® Number
- T3512875
- Status
- Sold
- Property Tax
- $5,373.33 (2023)
- HOA/Condo/Coop Fees
- $189 monthly
- Sq Ft Source
- Builder
Property Details
General Features
15 items
- Acres
- 0.6
- Attached Garage
- Yes
- Direction Faces
- West
- Foundation
- Slab
- Garage
- Yes
- Garage Spaces
- 3
- Levels
- One
- Parking
- Driveway, Garage Door Opener, Attached
- Pets
- Yes
- Property Sub Type
- Single Family Residence
- Sewer
- Septic Tank
- SqFt Total
- 3,452
- Utilities
- Cable Available, Electricity Available, Electricity Connected, Underground Utilities, Water Available, Water Connected
- Water Source
- Private, Well
- Zoning
- AR
Interior Features
9 items
- Appliances
- Convection Oven, Cooktop, Dishwasher, Disposal, Dryer, Electric Water Heater, Exhaust Fan, Microwave, Range Hood, Refrigerator, Washer, Water Softener
- Cooling
- Central Air
- Flooring
- Carpet, Ceramic Tile
- Heating
- Central, Electric, Exhaust Fan, Heat Pump
- Interior
- Eat-in Kitchen, High Ceilings, Open Floorplan, Stone Counters, Tray Ceiling(s), Walk-In Closet(s)
- Laundry Features
- Other
Rooms
| Room | Dimensions | Level | Features |
|---|---|---|---|
| Kitchen | 19x19 | First | |
| Living Room | 24x17 | First | |
| Master Bedroom | 14x18 | First |
Exterior Features
9 items
- Construction Details
- Stucco
- Lot Features
- Paved, Waterfront
- Pool Features
- Gunite, In Ground, Salt Water, Screen Enclosure, Private
- Private Pool
- Yes
- Roof
- Shingle
- View
- Lake, Water
- Waterfront
- Yes
- Waterfront Features
- Lake Privileges, Lake
- Waterview
- Lake, Water
Community Features
7 items
- Association Amenities
- Gated, Storage
- Association Fee
- $189.0
- Association Fee Frequency
- Monthly
- MLS Area
- 33598 - Wimauma
- Township
- 32
- Financing Terms Available
- Cash, Conventional, FHA, VA Loan
- Roads
- Asphalt
Location
5249 Lake Venice Drive, Wimauma, FL 33598 · 33598 - Wimauma


Neighborhood & Commute
ZIP Code 33598
- Median household income
- $83,964
- Income per person
- $37,966
- Households
- 8,867
- Average household size
- 2.92
- Median age
- 34.7
Source: Walk Score.
Disclosure: Community information and market data powered by Constellation Data Labs. Information is deemed reliable but not guaranteed.
Price & Status History
- Listing updated with changes from the MLS®
- Status changed to Closed
- Price changed to $810,000
Friends & Family
Similar Homes
For sale in Wimauma, single family residence, within 20% of this price.
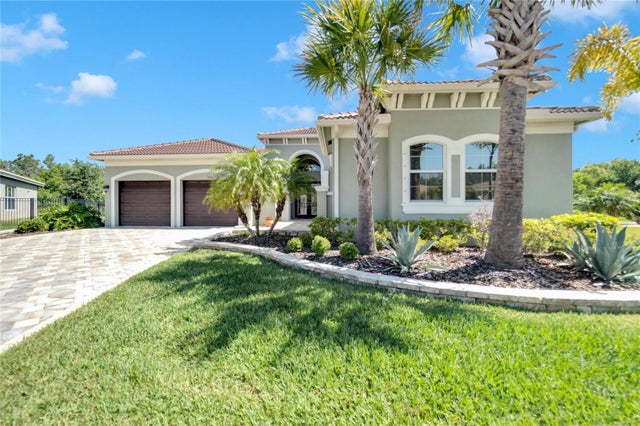 $810,000Single Family Residence SoldSold3Beds4Total Baths3,359Sqft5036 EMERALD ISLE DRIVEWIMAUMA, FL 33598VALENCIA LAKES TR P Subdivision
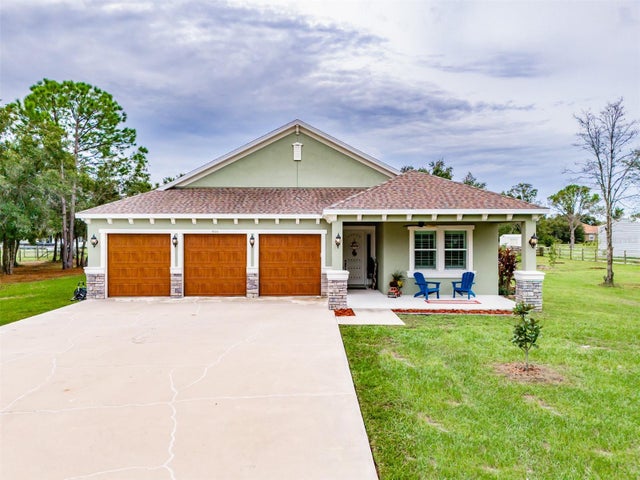 $810,000Single Family Residence SoldSold4Beds3Total Baths2,823Sqft406 INDIAN MEADOW COURTWIMAUMA, FL 33598SUNDANCE TRAILS PH IIA IIB Subdivision
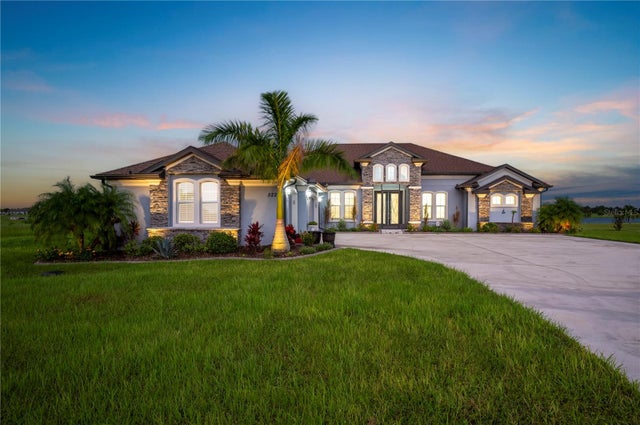 $819,000Single Family Residence SoldSold3Beds3Total Baths3,019Sqft5225 LAKE VENICE DRIVEWIMAUMA, FL 33598RIVERRANCH PRESERVE PH 3 Subdivision
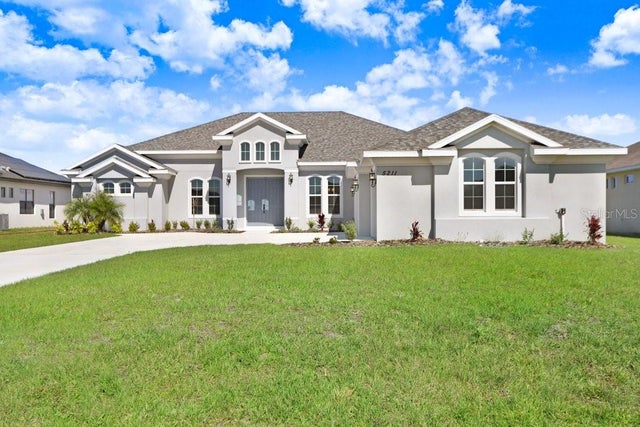 $798,955Single Family Residence SoldSold3Beds3Total Baths3,015Sqft5211 LAKE VENICE DRIVEWIMAUMA, FL 33598RIVERRANCH PRESERVE PH 3 Subdivision