

SoldSingle Family ResidenceSold
5036 Emerald Isle Drive
Wimauma, FL 33598
$810,000
- 3Beds
- 4Baths3 full, 1 half
- 3,359Sq Ft
- $241Per Sq Ft
- 0.31Acres
- 2017Built
- Subdivision
- Valencia Lakes Tr P
- County
- Hillsborough
- MLS®
- T3521816
Overview
This Valencia Lakes “Carlyle” floor plan from GL Homes offers so much inside and out! Sitting on a larger lot and with over 3300 square feet of luxurious living space, this three bedroom three and one-half bath open floor plan home offers an array of features and amenities for both comfort and entertainment. The spacious Owner's Suite Retreat has a fabulous ensuite primary bathroom, two over-sized walk-in closets with extensive luxury built-ins, and a private door to the lanai. The Great Room, Club Room and an additional room which could be utilized as a home gym, office or workshop, offer versatile areas for gathering or pursuing hobbies. The Gourmet Kitchen with quartz countertops and formal dining area are sure to delight any home chef or entertainer, while the wet bar adds sophistication and convenience to social gatherings. From the Great Room, step out onto your private outdoor oasis with its panoramic postcard view of the Preserve through the upgraded oversized lanai. This expansive outdoor living space features travertine, an outdoor kitchen with Memphis Grill and outdoor sink, and a Hot Springs hot tub for ultimate relaxation. Additional home features include upgraded and expanded driveway and front entry, media centers by the Closet Factory, Combination Advantium/Convection Wall oven, energy-efficient window tinting, epoxy flooring in the garage, high-end plantation shutters and window treatments throughout, upgraded modern lighting and ceiling fans, Cullligan water softener, upgraded shower doors, and many, many others. Container Store storage systems in the garage and laundry room offer additional convenience. This one-owner home is a true gem offering a combination of luxury, comfort and practicality that is hard to beat! With its array of amenities and facilities, residents can truly live like they are on vacation every day at Valencia Lakes.
The outdoor recreation area is a haven for fitness and leisure, with resort-style heated pools, tennis courts, pickleball courts, and even a dog park for your furry friends to enjoy. And for those who love to stay active, the softball field and paved bike/walking paths offer plenty of opportunities for exercise and outdoor fun.
The clubhouse is an impressive hub of social activity, offering a vast array of amenities such as a social hall for concerts and dances, a spacious fitness center open 24/7, steam and sauna rooms for relaxation, and billiards for friendly competition. The variety of clubs and shows provide endless opportunities for residents to connect with like-minded individuals and enjoy a rich social life.
Overall, Valencia Lakes seems to offer not just a home, but a lifestyle of luxury, convenience, and community. It's no wonder it's considered the premier active adult community in the greater Tampa area! To truly appreciate all this home has to offer, schedule your Private Showing today!
Listing Snapshot
- Price
- $810,000
- Days On Site
- N/A
- Bedrooms
- 3
- Inside Area (SqFt)
- 3,359 sqft
- Total Baths
- 4
- Full Baths
- 3
- Partial Baths
- 1
- Lot Size
- 0.31 Acres
- Year Built
- 2017
- MLS® Number
- T3521816
- Status
- Sold
- Property Tax
- $8,848.74 (2023)
- HOA/Condo/Coop Fees
- $580 monthly
- Sq Ft Source
- Public Records
Property Details
General Features
17 items
- Acres
- 0.31
- Attached Garage
- Yes
- Direction Faces
- Southwest
- Foundation
- Slab
- Garage
- Yes
- Garage Spaces
- 2
- Levels
- One
- Number Of Stories
- 1
- Parking
- Driveway, Garage Door Opener, Attached
- Pets
- Breed Restrictions, Number Limit, Size Limit, Yes
- Property Sub Type
- Single Family Residence
- Security
- Gated Community, Smoke Detector(s)
- Sewer
- Public Sewer
- SqFt Total
- 4,153
- Style
- Contemporary
- Water Source
- Public
- Zoning
- PD
Interior Features
18 items
- Appliances
- Dishwasher, Disposal, Dryer, Electric Water Heater, Microwave, Range, Refrigerator, Washer, Water Softener
- Cooling
- Central Air
- Flooring
- Ceramic Tile
- Furnished
- Unfurnished
- Heating
- Central
- Interior
- Built-in Features, Coffered Ceiling(s), Crown Molding, Eat-in Kitchen, High Ceilings, Open Floorplan, Tray Ceiling(s), Walk-In Closet(s), Wet Bar
- Laundry Features
- Laundry Room
- Spa
- Yes
- Window Features
- Shutters, Tinted Windows
Rooms
| Room | Dimensions | Level | Features |
|---|---|---|---|
| Bedroom 2 | 13x12 | First | Ceiling Fan(s) |
| Bedroom 3 | 14x12 | First | Ceiling Fan(s) |
| Dining Room | 14x12 | First | |
| Foyer | 15x16 | First | |
| Great Room | 19x25 | First | Ceiling Fan(s) |
| Gym | 19x12 | First | |
| Kitchen | 14x15 | First | |
| Master Bedroom | 16x18 | First | Ceiling Fan(s) |
| Media Room | 18x15 | First |
Exterior Features
10 items
- Construction Details
- Stucco
- Exterior
- Outdoor Kitchen
- Lot Features
- Landscaped, Level, Paved, Private
- Patio And Porch
- Patio, Screened
- Roof
- Tile
- Spa
- Yes
- Spa Features
- Above Ground
- View
- Trees/Woods
- Waterview
- Trees/Woods
- Windows/Doors
- Shutters, Tinted Windows
Community Features
9 items
- Association Amenities
- Cable TV, Clubhouse, Fitness Center, Gated, Pool, Recreation Facilities, Spa/Hot Tub, Tennis Court(s)
- Association Fee
- $1740.0
- Association Fee Frequency
- Quarterly
- Community Features
- Gated, Clubhouse, Fitness Center, Pool, Sidewalks, Tennis Court(s)
- MLS Area
- 33598 - Wimauma
- Senior Community
- Yes
- Township
- 32
- Financing Terms Available
- Cash, Conventional, FHA, VA Loan
- Roads
- Asphalt
Location
5036 Emerald Isle Drive, Wimauma, FL 33598 · 33598 - Wimauma


Neighborhood & Commute
ZIP Code 33598
- Median household income
- $83,964
- Income per person
- $37,966
- Households
- 8,867
- Average household size
- 2.92
- Median age
- 34.7
Source: Walk Score.
Disclosure: Community information and market data powered by Constellation Data Labs. Information is deemed reliable but not guaranteed.
Price & Status History
- Listing updated with changes from the MLS®
- Status changed to Closed
- Price changed to $829,000
Friends & Family
Similar Homes
For sale in Wimauma, single family residence, within 20% of this price.
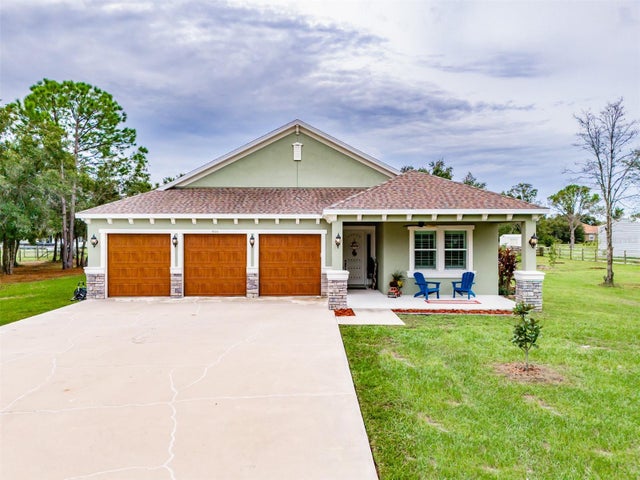 $810,000Single Family Residence SoldSold4Beds3Total Baths2,823Sqft406 INDIAN MEADOW COURTWIMAUMA, FL 33598SUNDANCE TRAILS PH IIA IIB Subdivision
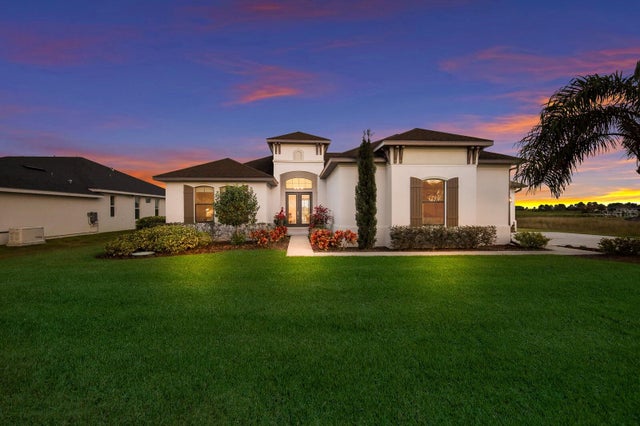 $810,000Single Family Residence SoldSold4Beds4Total Baths2,712Sqft5249 LAKE VENICE DRIVEWIMAUMA, FL 33598RIVERRANCH PRESERVE PH 3 Subdivision
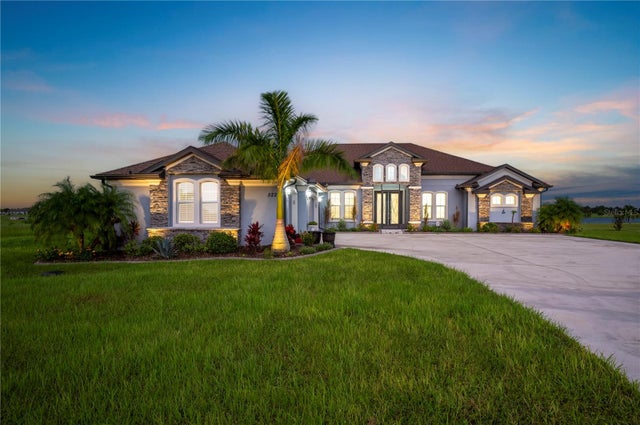 $819,000Single Family Residence SoldSold3Beds3Total Baths3,019Sqft5225 LAKE VENICE DRIVEWIMAUMA, FL 33598RIVERRANCH PRESERVE PH 3 Subdivision
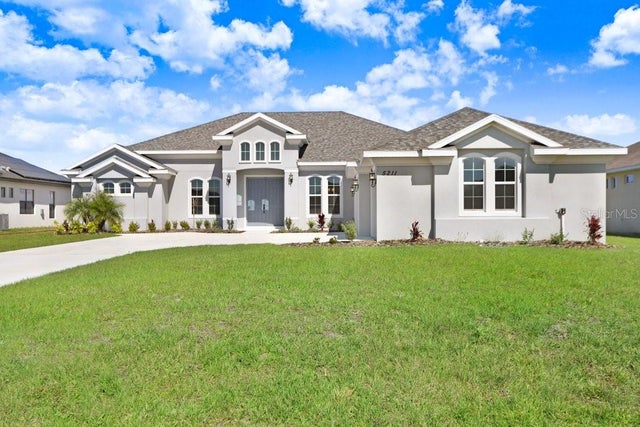 $798,955Single Family Residence SoldSold3Beds3Total Baths3,015Sqft5211 LAKE VENICE DRIVEWIMAUMA, FL 33598RIVERRANCH PRESERVE PH 3 Subdivision