

SoldSingle Family ResidenceSold
5225 Caserta Court
Palmetto, FL 34221
$579,050
- 3Beds
- 3Baths3 full
- 2,296Sq Ft
- $252Per Sq Ft
- 0.18Acres
- 2024Built
- Subdivision
- Esplanade At Artisan Lakes
- County
- Manatee
- MLS®
- T3488703
Overview
Under Construction. MLS#T3488703 REPRESENTATIVE PHOTOS ADDED. March Completion. The Ambra is a stellar representation of modern trends and desires that today's homebuyers envision when it comes to their dream home. The Ambra presents 2,296 square feet, 3 bedrooms, 3 bathrooms, a 2-car garage, and more! The open concept living area combines the gathering room and spacious kitchen with a central island and an expansive view of the lanai. What really sets it apart are the two suites, each with spacious walk-in closets and bathrooms that are supplemented with a walk-in shower. This home is available at Esplanade at Artisan Lakes which showcases an unmatched location and resort-style amenities! Structural options include: Gourmet kitchen, knee wall cabinets, study in place of dining, outdoor kitchen rough-in, 8' interior doors, door at laundry, pocket sliding glass door at gathering room, floor outlet, pre plumb laundry sink.
Listing Snapshot
- Price
- $579,050
- Days On Site
- N/A
- Bedrooms
- 3
- Inside Area (SqFt)
- 2,296 sqft
- Total Baths
- 3
- Full Baths
- 3
- Partial Baths
- 0
- Lot Size
- 0.18 Acres
- Year Built
- 2024
- MLS® Number
- T3488703
- Status
- Sold
- Property Tax
- N/A
- HOA/Condo/Coop Fees
- $460 monthly
- Sq Ft Source
- Builder
Property Details
General Features
19 items
- Acres
- 0.18
- Attached Garage
- Yes
- Direction Faces
- North
- Foundation
- Slab
- Garage
- Yes
- Garage Spaces
- 2
- Home Warranty
- Yes
- Levels
- One
- Parking
- Driveway, Garage Door Opener, Attached
- Pets
- Breed Restrictions, Yes
- Property Condition
- Under Construction, New Construction
- Property Sub Type
- Single Family Residence
- Security
- Gated Community
- Sewer
- Public Sewer
- SqFt Total
- 3,133
- Style
- Mediterranean
- Utilities
- Cable Available, Sewer Connected, Underground Utilities
- Water Source
- Public
- Zoning
- PDMU/A
Interior Features
15 items
- Appliances
- Cooktop, Dishwasher, Disposal, Tankless Water Heater
- Cooling
- Central Air
- Flooring
- Laminate, Tile
- Furnished
- Unfurnished
- Heating
- Central, Natural Gas
- Interior
- Open Floorplan, Walk-In Closet(s)
- Laundry Features
- Inside
Rooms
| Room | Dimensions | Level | Features |
|---|---|---|---|
| Bedroom 2 | 13x15 | First | |
| Bedroom 3 | 12x12 | First | |
| Dining Room | 10x13 | First | |
| Family Room | 16x24 | First | |
| Great Room | 25x17 | First | |
| Kitchen | 12x20 | First | Breakfast Bar |
| Master Bedroom | 15x13 | First | |
| Utility Room | 6x12 | First |
Exterior Features
5 items
- Construction Details
- Block, Stucco
- Patio And Porch
- Covered, Rear Porch
- Roof
- Tile
- View
- Water
- Waterview
- Water
Community Features
7 items
- Association Amenities
- Fitness Center, Gated, Maintenance, Park, Playground, Recreation Facilities
- Association Fee
- $460.0
- Association Fee Frequency
- Monthly
- Community Features
- Gated, Fitness Center, Park, Playground, Pool
- MLS Area
- 34221 - Palmetto/Rubonia
- Financing Terms Available
- Cash, Conventional, VA Loan
- Roads
- Paved
Location
5225 Caserta Court, Palmetto, FL 34221 · 34221 - Palmetto/Rubonia


Neighborhood & Commute
ZIP Code 34221
- Median household income
- $71,767
- Income per person
- $39,843
- Households
- 21,343
- Average household size
- 2.49
- Median age
- 46.2
Source: Walk Score.
Disclosure: Community information and market data powered by Constellation Data Labs. Information is deemed reliable but not guaranteed.
Price & Status History
- Listing updated with changes from the MLS®
- Status changed to Closed
- Price changed to $641,851
Friends & Family
Similar Homes
For sale in Palmetto, single family residence, within 20% of this price.
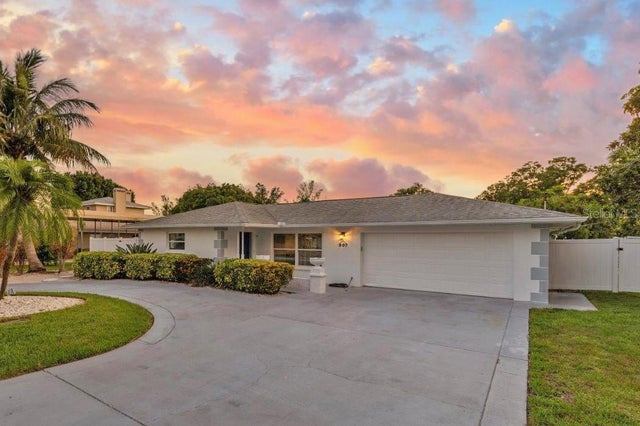 $585,000Single Family Residence SoldSold3Beds2Total Baths1,577Sqft907 25TH AVENUE WPALMETTO, FL 34221MANATI SHORES Subdivision
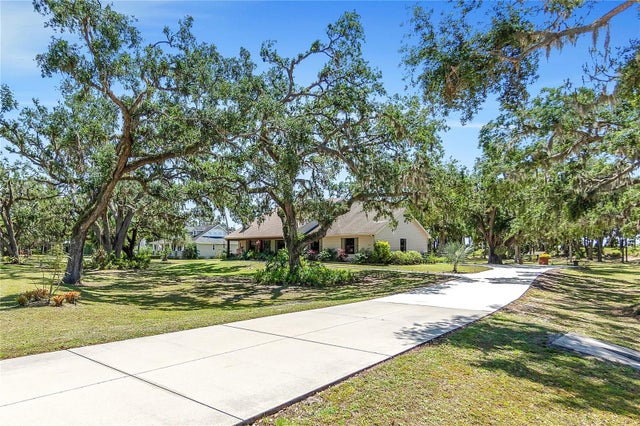 $590,000Single Family Residence SoldSold3Beds2Total Baths2,794Sqft7407 91ST STREET EPALMETTO, FL 34221REGENCY OAKS PRESERVE Subdivision
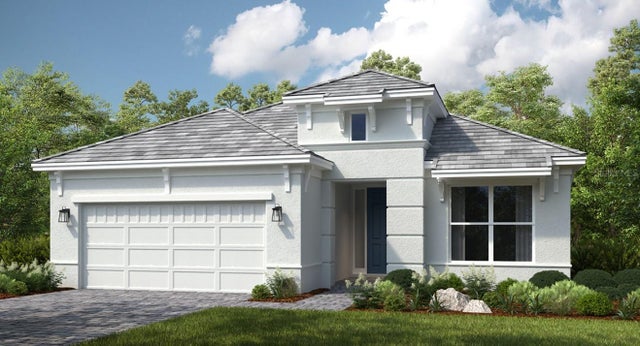 $615,000Single Family Residence SoldSold3Beds3Total Baths2,367Sqft4924 CASERTA COURTPALMETTO, FL 34221ESPLANADE AT ARTISAN LAKES Subdivision
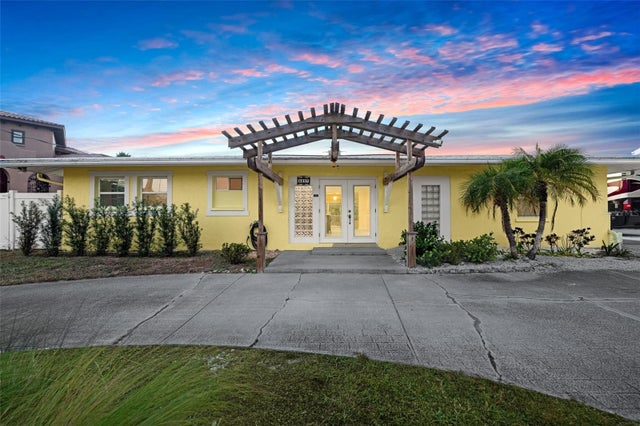 $615,000Single Family Residence SoldSold3Beds2Total Baths1,954Sqft5207 PALMETTO POINT DRIVEPALMETTO, FL 34221PALMETTO SKYWAY SEC 1 Subdivision