

SoldSingle Family ResidenceSold
7551 Drifting Sand Drive
Wesley Chapel, FL 33543
$525,000
- 3Beds
- 2Baths2 full
- 1,600Sq Ft
- $328Per Sq Ft
- 1Acre
- 1993Built
- Subdivision
- Quail Hollow Pines
- County
- Pasco
- MLS®
- T3479521
Overview
*HUGE PRICE ADJUSTMENT* Check out the Virtual Tour: https://media.showingtimeplus.com/sites/yalpegx/unbranded Welcome to this beautifully remodeled home that sits on an acre of land in a peaceful and quiet setting in Quail Hollow Pines! BUT WAIT, THERE'S MORE! THIS PROPERTY ALSO HAS A 1350 S/F SEPARATE GARAGE WITH IT'S OWN A/C FOR THOSE WHO DESIRE TO RUN A BUSINESS, A WORKSHOP OF A LIFETIME, MAN CAVE, SHE SHED OR, TO HOUSE ALL OF YOUR TOYS, BOAT, TRAILER OR TREASURED AUTOMOBILES! The separate garage may also be converted into a MIL suite or AIR BNB for extra income. This country setting has so much to offer as it is close to The Grove/Krate, Tampa Outlet Mall, shopping, restaurants, medical facilities, Tampa International Airport, Busch Gardens and so many attractions! As you enter the front door, you will notice that openness and light from the sliding glass doors leading to the Florida Room, and you will be greeted in the GREAT ROOM with a wood burning fireplace. The home is perfectly appointed with such upgrades as a BRAND NEW ROOF (2023), NEW STAINLESS STEEL APPLIANCES, ALL GRANITE COUNTERS and WOOD CABINETRY in KITCHEN (with GORGEOUS BACKSPLASH) and BATHROOMS, all NEW VINYL PLANK FLOORING THROUGHOUT, NEW LIGHTING FIXTURES and FANS, AND BRAND NEW TRAVERTINE TILE in FLORIDA ROOM. Freshly PAINTED INTERIOR and EXTERIOR with all new EXTERIOR LIGHTING FIXTURES. Master Bedroom includes a door leading to the Florida Room, and a barn door leading to the en suite Master Bathroom. The EN SUITE BATHROOM includes dual sinks, and stand up shower, all COMPLETELY REMODELED! This SPLIT BEDROOM FLOOR PLAN is perfect for those with a family, or for those invited guests to have their own area. The OPEN FLOOR PLAN gives you the flexibility of having a HUGE GREAT ROOM, DINING AREA, or FLEX AREA - it's your choice! The attic has carpeted floors, which make this a perfect place to store all your extra items since it keeps the attic at a cool temperature! The huge backyard is perfect for those who like to entertain, or to have some chickens, horses, or whatever you desire.
Listing Snapshot
- Price
- $525,000
- Days On Site
- N/A
- Bedrooms
- 3
- Inside Area (SqFt)
- 1,600 sqft
- Total Baths
- 2
- Full Baths
- 2
- Partial Baths
- 0
- Lot Size
- 1 Acres
- Year Built
- 1993
- MLS® Number
- T3479521
- Status
- Sold
- Property Tax
- $2,195 (2022)
- HOA/Condo/Coop Fees
- N/A
- Sq Ft Source
- Public Records
Property Details
General Features
15 items
- Acres
- 1
- Attached Garage
- Yes
- Direction Faces
- East
- Foundation
- Slab
- Garage
- Yes
- Garage Spaces
- 8
- Levels
- One
- Number Of Stories
- 1
- Parking
- Driveway, Garage Door Opener, Garage Faces Side, Oversized, Garage, Workshop in Garage, Attached
- Property Sub Type
- Single Family Residence
- Sewer
- Septic Tank
- SqFt Total
- 4,040
- Utilities
- Cable Available, Electricity Connected, Water Connected
- Water Source
- Private, Well
- Zoning
- AG
Interior Features
18 items
- Appliances
- Dishwasher, Electric Water Heater, Microwave, Range, Refrigerator
- Cooling
- Central Air
- Fireplace
- Yes
- Fireplace Features
- Wood Burning
- Flooring
- Vinyl
- Furnished
- Unfurnished
- Heating
- Central, Electric
- Interior
- Cathedral Ceiling(s)
- Laundry Features
- In Garage
Rooms
| Room | Dimensions | Level | Features |
|---|---|---|---|
| Bathroom 2 | First | Description - Room6 | |
| Bedroom 2 | 10x12 | First | Ceiling Fan(s), Description - Room4 |
| Bedroom 3 | 10x12 | First | Ceiling Fan(s), Description - Room5 |
| Dining Room | 9.5x13 | First | |
| Florida Room | 30.7x12 | First | Ceiling Fan(s), Description - Room7 |
| Great Room | 22x26 | First | Ceiling Fan(s) |
| Kitchen | 12x13 | First | Breakfast Bar, Pantry, Description - Room1 |
| Master Bathroom | First | Description - Room3 | |
| Master Bedroom | 12.4x13.6 | First | Ceiling Fan(s), Description - Room2 |
Exterior Features
5 items
- Construction Details
- Block, Stucco
- Fencing
- Chain Link
- Other Structures
- Workshop
- Patio And Porch
- Covered, Screened
- Roof
- Shingle
Community Features
3 items
- MLS Area
- 33543 - Zephyrhills/Wesley Chapel
- Township
- 25S
- Roads
- Paved
Location
7551 Drifting Sand Drive, Wesley Chapel, FL 33543 · 33543 - Zephyrhills/Wesley Chapel


Neighborhood & Commute
ZIP Code 33543
- Median household income
- $102,014
- Income per person
- $43,429
- Households
- 14,603
- Average household size
- 2.74
- Median age
- 38.5
Source: Walk Score.
Disclosure: Community information and market data powered by Constellation Data Labs. Information is deemed reliable but not guaranteed.
Price & Status History
- Listing updated with changes from the MLS®
- Status changed to Closed
- Price changed to $599,000
Friends & Family
Similar Homes
For sale in Wesley Chapel, single family residence, within 20% of this price.
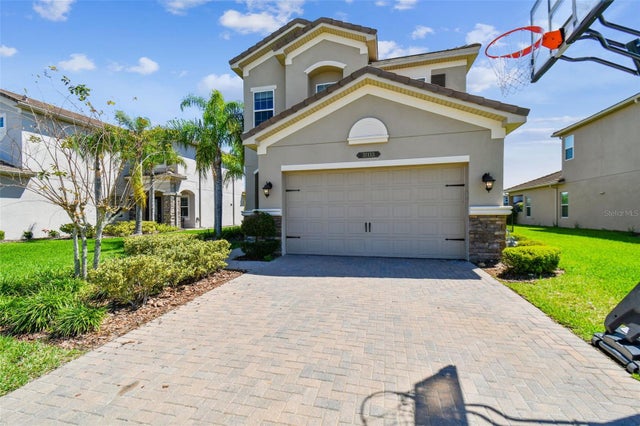 $600,000Single Family Residence SoldSold5Beds4Total Baths3,381Sqft31133 LINDENTREE DRIVEWESLEY CHAPEL, FL 33543WIREGRASS M23 PH 3 Subdivision
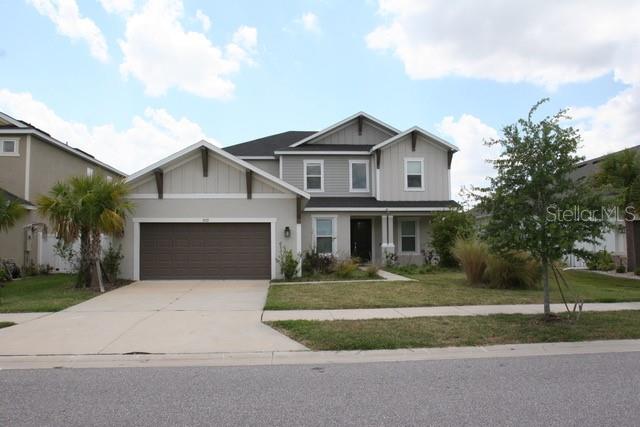 $600,000Single Family Residence SoldSold5Beds5Total Baths3,835Sqft7177 TALAMORE DRIVEWESLEY CHAPEL, FL 33545WATERGRASS PARCEL H-1 Subdivision
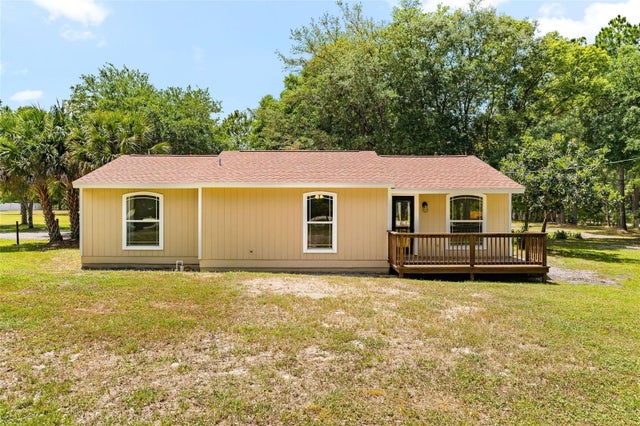 $600,000Single Family Residence SoldSold3Beds2Total Baths1,192Sqft7339 QUAIL HOLLOW BOULEVARDWESLEY CHAPEL, FL 33544ACREAGE Subdivision
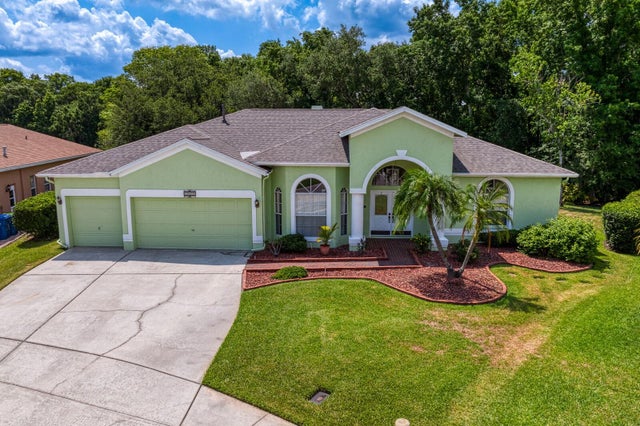 $600,000Single Family Residence SoldSold5Beds3Total Baths3,140Sqft28423 GREAT BEND PLACEWESLEY CHAPEL, FL 33543MEADOW POINTE PRCL 04 Subdivision