

SoldSingle Family ResidenceSold
298 8th Avenue N
Tierra Verde, FL 33715
$4,100,000
- 4Beds
- 6Baths4 full, 2 half
- 4,438Sq Ft
- $924Per Sq Ft
- 0.28Acres
- 2012Built
- Subdivision
- Tierra Verde
- County
- Pinellas
- MLS®
- T3476537
Overview
BIG WATER ! Custom John Cannon built home directly on Pass- A-Grille Pass on Tierra Verde, immediate boat access to Gulf of Mexico, the Intracoastal Waterway and Tampa Bay and spectacular sunsets ! This meticulously maintained home has been barely lived in and looks brand new inside and out. Featuring ,great room with fireplace, volume ceilings and full pocket sliders overlooking pool and Intracoastal ,an oversized main floor master with direct access to pool and spa, en-suite main floor guest bedroom, plus 2 additional bedrooms on second floor, 4 full and 2 half baths,a chefs dream kitchen next to dinning area with water view, main floor den/TV area with disappearing corner sliders overlooking outdoor fireplace and water bringing the outside in, full outdoor kitchen and outdoor dinning area. Extensive paver terraced patios surrounding the pool and spa on the main level down to dock with two boat lifts. The second floor has an extra large club/media room overlooking the water with a wet bar,and access to oversized outdoor deck , a bridge walkway overlooking the great room provides access to the upper two guest bedrooms, an office, and access to outdoor covered and open decks with a spiral staircase leading down to the main level deck and pool. The home has a elevators shaft running from the garage floor to first and second floors as well as a 3 car tandem garage. BE SURE TO WATCH THE WALKTHROUGH VIRTUAL TOUR!
Listing Snapshot
- Price
- $4,100,000
- Days On Site
- N/A
- Bedrooms
- 4
- Inside Area (SqFt)
- 4,438 sqft
- Total Baths
- 6
- Full Baths
- 4
- Partial Baths
- 2
- Lot Size
- 0.28 Acres
- Year Built
- 2012
- MLS® Number
- T3476537
- Status
- Sold
- Property Tax
- $32,757.36 (2022)
- HOA/Condo/Coop Fees
- N/A
- Sq Ft Source
- Public Records
Property Details
General Features
18 items
- Acres
- 0.28
- Attached Garage
- Yes
- Direction Faces
- East
- Foundation
- Slab
- Garage
- Yes
- Garage Spaces
- 3
- Levels
- Two
- Number Of Stories
- 2
- Parking
- Garage Door Opener, Tandem, Attached
- Pets
- Yes
- Property Sub Type
- Single Family Residence
- Security
- Security System
- Sewer
- Public Sewer
- SqFt Total
- 6,215
- Style
- Custom
- Utilities
- Cable Available, Cable Connected, Sewer Connected, Underground Utilities, Water Connected
- Water Source
- Public
- Zoning
- R-2
Interior Features
11 items
- Appliances
- Dishwasher, Disposal, Dryer, Microwave, Refrigerator, Washer, Wine Refrigerator
- Cooling
- Central Air, Zoned
- Fireplace
- Yes
- Flooring
- Brick, Carpet, Wood
- Heating
- Central, Electric
- Interior
- Crown Molding, Eat-in Kitchen, High Ceilings, Stone Counters, Tray Ceiling(s), Walk-In Closet(s)
- Laundry Features
- Inside, Laundry Room
- Spa
- Yes
Rooms
| Room | Dimensions | Level | Features |
|---|---|---|---|
| Great Room | First | ||
| Kitchen | First | ||
| Master Bedroom | First |
Exterior Features
13 items
- Construction Details
- Block, Stucco
- Exterior
- Dock, Balcony, Outdoor Grill, Outdoor Kitchen, Outdoor Shower
- Fencing
- Fenced, Masonry
- Lot Features
- Waterfront
- Patio And Porch
- Covered, Deck, Patio
- Pool Features
- Gunite, Heated, In Ground, Salt Water, Private
- Private Pool
- Yes
- Roof
- Tile
- Spa
- Yes
- Spa Features
- Heated, In Ground
- View
- Water
- Waterfront
- Yes
- Waterview
- Water
Community Features
4 items
- MLS Area
- 33715 - St Pete/Tierra Verde
- Township
- 32
- Financing Terms Available
- Cash, Conventional
- Roads
- Asphalt
Location
298 8th Avenue N, Tierra Verde, FL 33715 · 33715 - St Pete/Tierra Verde


Neighborhood & Commute
ZIP Code 33715
- Median household income
- $111,446
- Income per person
- $72,285
- Households
- 3,734
- Average household size
- 1.81
- Median age
- 62.7
Source: Walk Score.
Disclosure: Community information and market data powered by Constellation Data Labs. Information is deemed reliable but not guaranteed.
Price & Status History
- Listing updated with changes from the MLS®
- Status changed to Closed
Friends & Family
Similar Homes
For sale in Tierra Verde, single family residence, within 20% of this price.
 $3,678,150Single Family Residence SoldSold5Beds6Total Baths8,337Sqft970 MONTE CRISTO BOULEVARDTIERRA VERDE, FL 33715TIERRA VERDE UNIT 1 4TH REP TR B REP Subdivision
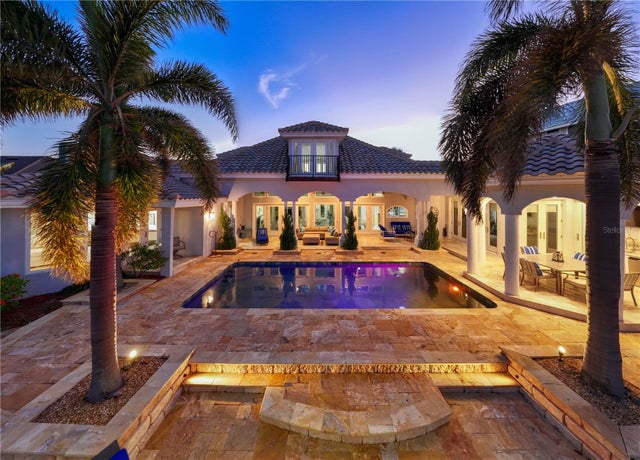 $3,550,000Single Family Residence SoldSold3Beds5Total Baths3,148Sqft259 6TH AVENUE NTIERRA VERDE, FL 33715TIERRA VERDE UNIT 1 3RD REP Subdivision
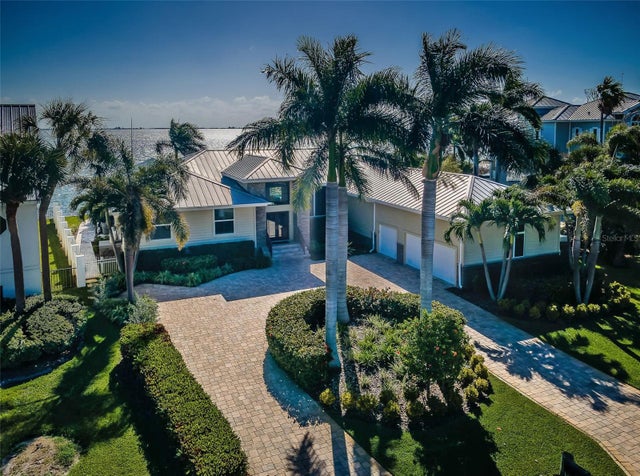 $3,550,000Single Family Residence SoldSold4Beds3Total Baths3,310Sqft713 1ST AVENUE STIERRA VERDE, FL 33715TIERRA VERDE UNIT 1 1ST REP Subdivision
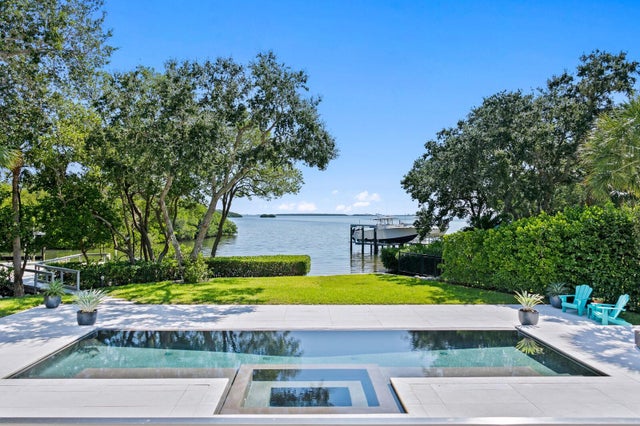 $4,700,000Single Family Residence SoldSold5Beds6Total Baths4,481Sqft1883 BAYVIEW DRIVETIERRA VERDE, FL 33715TIERRA VERDE Subdivision