

SoldSingle Family ResidenceSold
3715 Marbury Court
Land O Lakes, FL 34638
$650,000
- 5Beds
- 3Baths3 full
- 3,525Sq Ft
- $184Per Sq Ft
- 0.47Acres
- 2005Built
- Subdivision
- Oakstead Prcl 02
- County
- Pasco
- MLS®
- T3474094
Overview
Welcome to this distinguished executive Mediterranean-style residence, nestled within the exclusive and secure confines of Ballastone, an Oakstead gated community in Land O Lakes. Poised on an expansive cul-de-sac lot, sprawling across nearly half-an-acre, this home boasts an oversized driveway with a 3-car side entry garage. As you approach, graceful palm trees sway in the breeze, framing a meticulously maintained emerald-green lawn, thoughtfully landscaped. The grandeur of the exterior is accentuated by intricate spiral accent columns, ornate banding designs, a barrel tile roof, and an inviting gated entry that leads to a brick-paved private patio--a perfect retreat to savor your morning coffee. 1st Floor A/C 2021! Through the decorative glass front door with a side window, you will discover an array of architectural details including elegant archways, artful niches, rounded corner bead walls, 8-foot doors, upgraded floors, and an ideal open concept floor plan encompassing 3,525 sq ft complete with a split bedroom configuration. To the left of the foyer, is a versatile bedroom/office/study, illuminated by double front windows, chair rail, a closet and could easily convert to a 5th bedroom as it has a door that connects to the master bath. The heart of the home is the gourmet kitchen—a haven for culinary enthusiasts. It showcases richly appointed 42-inch wood cabinets, granite counters, tile backsplash, center island with ample cabinet space and a wine refrigerator. Stainless appliances include a smooth cooktop and oven, double-door refrigerator, dishwasher, and microwave, accompanied by a hi-bar for casual dining. Adjacent to the kitchen, the café dining area features triple windows overlooking the lanai. The formal dining room offers access to the front patio via French Doors, while the formal living room opens to the covered and screened lanai through triple sliders. The family room has a built-in media center flanked by windows. A staircase leads to the bonus room which includes a walk-in storage room/closet and 4th bedroom with ensuite bath. Oakstead provides outstanding amenities, events, and activities for family entertainment; a Clubhouse, fitness center, event spaces suitable for special occasions, a 165,000-gallon saltwater pool complete with a waterslide, sundeck, shaded areas, 3 tennis courts, volleyball and basketball courts, ball field and covered playground. Easy access to major highways, Suncoast Expressway, dining, sports, and entertainment options, The Shops at Wiregrass, and Tampa Premium Outlets. Just 25 miles north of Tampa International Airport and even closer to the Gulf, 22 miles due west. Don’t let this opportunity pass you by, make your appointment today! Room Feature: Linen Closet In Bath (Primary Bedroom).
Listing Snapshot
- Price
- $650,000
- Days On Site
- N/A
- Bedrooms
- 5
- Inside Area (SqFt)
- 3,525 sqft
- Total Baths
- 3
- Full Baths
- 3
- Partial Baths
- 0
- Lot Size
- 0.47 Acres
- Year Built
- 2005
- MLS® Number
- T3474094
- Status
- Sold
- Property Tax
- $11,291 (2022)
- HOA/Condo/Coop Fees
- $5 monthly
- Sq Ft Source
- Public Records
Property Details
General Features
15 items
- Acres
- 0.47
- Attached Garage
- Yes
- Direction Faces
- Southeast
- Foundation
- Slab
- Garage
- Yes
- Garage Spaces
- 3
- Levels
- Two
- Parking
- Driveway, Garage Door Opener, Garage Faces Side, Oversized, Parking Pad, Attached
- Pets
- Yes
- Property Sub Type
- Single Family Residence
- Sewer
- Private Sewer
- SqFt Total
- 4,977
- Utilities
- Cable Available, Underground Utilities
- Water Source
- Public
- Zoning
- MPUD
Interior Features
17 items
- Appliances
- Cooktop, Dishwasher, Disposal, Dryer, Microwave, Refrigerator, Washer, Wine Refrigerator
- Cooling
- Central Air
- Flooring
- Carpet, Ceramic Tile, Other
- Heating
- Electric
- Interior
- Built-in Features, Cathedral Ceiling(s), Crown Molding, Eat-in Kitchen, Open Floorplan, Stone Counters, Tray Ceiling(s), Vaulted Ceiling(s), Walk-In Closet(s)
- Laundry Features
- Inside, Laundry Room
Rooms
| Room | Dimensions | Level | Features |
|---|---|---|---|
| Bedroom 2 | 12x11.3 | First | Ceiling Fan(s) |
| Bedroom 3 | First | Ceiling Fan(s) | |
| Bedroom 4 | 21x10.5 | Second | Ceiling Fan(s) |
| Bonus Room | Second | Ceiling Fan(s) | |
| Dinette | 12x12 | First | |
| Dining Room | 16x17 | First | |
| Family Room | 23x16 | First | Ceiling Fan(s) |
| Kitchen | 17x13 | First | Breakfast Bar, Granite Counters |
| Living Room | 16x13 | First | |
| Master Bedroom | 29x14.5 | First | Ceiling Fan(s) |
| Office | 13x12 | First | Ceiling Fan(s) |
Exterior Features
5 items
- Construction Details
- Stucco
- Exterior
- Lighting, Outdoor Kitchen
- Lot Features
- Cul-De-Sac
- Patio And Porch
- Covered, Front Porch, Patio, Screened
- Roof
- Tile
Community Features
8 items
- Association Amenities
- Basketball Court, Fitness Center
- Association Fee
- $60.0
- Association Fee Frequency
- Annually
- Community Features
- Gated, Clubhouse, Fitness Center, Playground, Pool, Tennis Court(s)
- MLS Area
- 34638 - Land O Lakes
- Township
- 26
- Financing Terms Available
- Cash, Conventional, FHA, VA Loan
- Roads
- Paved
Location
3715 Marbury Court, Land O Lakes, FL 34638 · 34638 - Land O Lakes


Neighborhood & Commute
ZIP Code 34638
- Median household income
- $111,746
- Income per person
- $44,971
- Households
- 13,649
- Average household size
- 2.83
- Median age
- 39.7
Source: Walk Score.
Disclosure: Community information and market data powered by Constellation Data Labs. Information is deemed reliable but not guaranteed.
Price & Status History
- Listing updated with changes from the MLS®
- Status changed to Closed
- Price changed to $699,900
Friends & Family
Similar Homes
For sale in Land O Lakes, single family residence, within 20% of this price.
 $627,000Single Family Residence SoldSold4Beds3Total Baths2,127Sqft2972 LAKE SAXON DRIVELAND O LAKES, FL 34639LAKE PADGETT ESTATES SOUTH SHORES ADD 02 UNREC Subdivision
 $700,000Single Family Residence SoldSold3Beds3Total Baths2,496Sqft19267 SHIP WHEEL WAYLAND O LAKES, FL 34638DEL WEBB BEXLEY PH 2 Subdivision
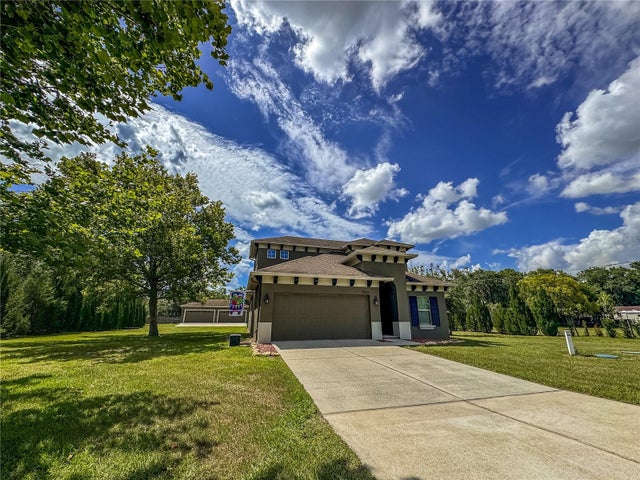 $700,000Single Family Residence SoldSold4Beds3Total Baths2,184Sqft5533 TOWER ROADLAND O LAKES, FL 34638NA Subdivision
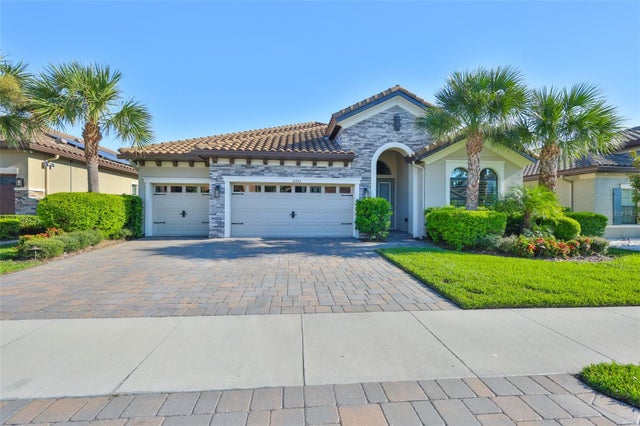 $730,000Single Family Residence SoldSold3Beds3Total Baths2,562Sqft21733 PRISTINE LAKE BOULEVARDLAND O LAKES, FL 34637PRISTINE LAKE PRESERVE Subdivision