

SoldSingle Family ResidenceSold
9204 Nautilus Run
Parrish, FL 34219
$541,190
- 2Beds
- 2Baths2 full
- 1,889Sq Ft
- $286Per Sq Ft
- 0.14Acres
- 2023Built
- Subdivision
- Del Webb At Bayview
- County
- Manatee
- MLS®
- T3452486
Overview
Under Construction. Enjoy all the benefits of a new construction home and experience a new level of retirement living at Del Webb BayView. This active adult community is located 30 minutes from downtown Sarasota, St. Petersburg, and Tampa. BayView is centered around signature resort-style amenities so you can stay active and where your neighbors become long-time friends. With 2 bedrooms, 2 baths and private den, this Mystique home design offers a spacious, life-inspired, single-story floor plan with natural flow and elegant finishes. The heart of this home is a bright, gourmet kitchen with large center island ideal for meal prep or casual dining. The upgraded kitchen features white cabinets, pendant prewire, stainless-steel, gas cooktop with vented wood canopy range hood, built-in oven and microwave and quartz countertops with a tile mosaic backsplash. The main living space opens through sliding glass doors onto a large, screened, covered lanai. The private Owner’s suite features a walk-in closet and generous bath with zero-entry walk-in shower and shower seat. All bathrooms include comfort-height toilets and vanities with white cabinets and quartz countertops that match the kitchen. The private den with glass, French doors provides the perfect space for home office, gym, or extra guest room. Interior finishes include luxury vinyl plank flooring throughout and tile in the bathrooms and laundry room, elegant 2-panel interior doors and brushed nickel fixtures. The energy-efficient Mystique includes a tankless hot water heater, impact glass windows, and smart home package with video doorbell. Exterior features include whole house gutters and pavers at the front drive and walk. This 55+ community located in Parrish, FL also offers landscape maintenance, high-speed internet and streaming cable included in the HOA services. Pictures are for illustration purposes only, options may vary. Call today to learn more about our current incentives and limited-time special financing offers!
Listing Snapshot
- Price
- $541,190
- Days On Site
- N/A
- Bedrooms
- 2
- Inside Area (SqFt)
- 1,889 sqft
- Total Baths
- 2
- Full Baths
- 2
- Partial Baths
- 0
- Lot Size
- 0.14 Acres
- Year Built
- 2023
- MLS® Number
- T3452486
- Status
- Sold
- Property Tax
- $1,437.85 (2022)
- HOA/Condo/Coop Fees
- $309.14 monthly
- Sq Ft Source
- Builder
Property Details
General Features
19 items
- Acres
- 0.14
- Attached Garage
- Yes
- Direction Faces
- Southeast
- Foundation
- Slab
- Garage
- Yes
- Garage Spaces
- 2
- Levels
- One
- Number Of Stories
- 1
- Parking
- Attached
- Pets
- Yes
- Property Condition
- Under Construction, New Construction
- Property Sub Type
- Single Family Residence
- Security
- Gated Community, Smoke Detector(s)
- Sewer
- Public Sewer
- SqFt Total
- 1,889
- Style
- Florida
- Utilities
- Cable Available, Natural Gas Available, Cable Connected, Electricity Connected, Natural Gas Connected, Sewer Connected, Underground Utilities, Water Connected
- Water Source
- Public
- Zoning
- PD-R
Interior Features
11 items
- Appliances
- Cooktop, Dishwasher, Disposal, Microwave, Range Hood, Tankless Water Heater
- Cooling
- Central Air
- Flooring
- Tile, Vinyl
- Heating
- Central
- Interior
- Eat-in Kitchen, Open Floorplan, Walk-In Closet(s)
- Laundry Features
- Laundry Room
Rooms
| Room | Dimensions | Level | Features |
|---|---|---|---|
| Bedroom 2 | 11.2x11.9 | First | |
| Den | 10x12.2 | First | |
| Kitchen | 13.6x9.4 | First | |
| Living Room | 18.9x12.6 | First | |
| Master Bedroom | 16x14.1 | First |
Exterior Features
4 items
- Construction Details
- Block, Stucco
- Exterior
- Rain Gutters
- Patio And Porch
- Covered, Rear Porch
- Roof
- Shingle
Community Features
8 items
- Association Amenities
- Clubhouse, Fitness Center, Gated, Pool, Spa/Hot Tub, Tennis Court(s), Trail(s)
- Association Fee
- $309.14
- Association Fee Frequency
- Monthly
- Community Features
- Gated, Clubhouse, Fitness Center, Pool, Sidewalks, Tennis Court(s)
- MLS Area
- 34219 - Parrish
- Senior Community
- Yes
- Financing Terms Available
- Cash, Conventional, FHA, VA Loan
- Roads
- Asphalt, Paved
Location
9204 Nautilus Run, Parrish, FL 34219 · 34219 - Parrish


Neighborhood & Commute
ZIP Code 34219
- Median household income
- $98,013
- Income per person
- $47,031
- Households
- 12,060
- Average household size
- 2.59
- Median age
- 48.1
Source: Walk Score.
Disclosure: Community information and market data powered by Constellation Data Labs. Information is deemed reliable but not guaranteed.
Schools
- Elementary School
- Barbara A. Harvey Elementary
- Middle School
- Buffalo Creek Middle
- High School
- Parrish Community High
Price & Status History
- Listing updated with changes from the MLS®
- Status changed to Closed
- Price changed to $584,240
Friends & Family
Similar Homes
For sale in Parrish, single family residence, within 20% of this price.
 $590,000Single Family Residence SoldSold3Beds3Total Baths2,309Sqft10103 HAMMOCK BROOK DRIVEPARRISH, FL 34219NORTH RIVER RANCH PH IV-A Subdivision
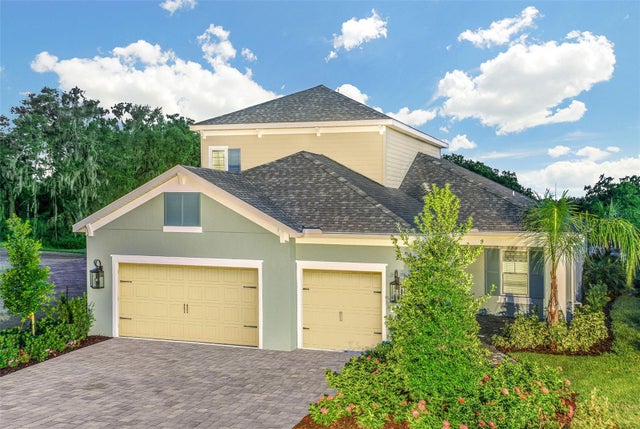 $600,000Single Family Residence SoldSold4Beds3Total Baths2,601Sqft10620 FALLING LEAF COURTPARRISH, FL 34219SILVERLEAF Subdivision
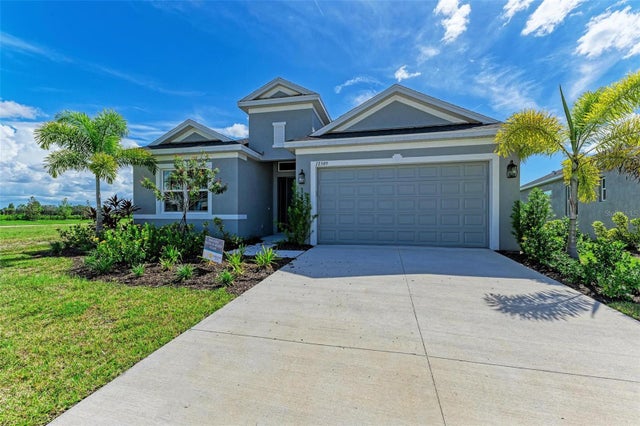 $600,000Single Family Residence SoldSold4Beds3Total Baths2,327Sqft12389 CEDAR PASS TRAILPARRISH, FL 34219CROSS CREEK PH I-D Subdivision
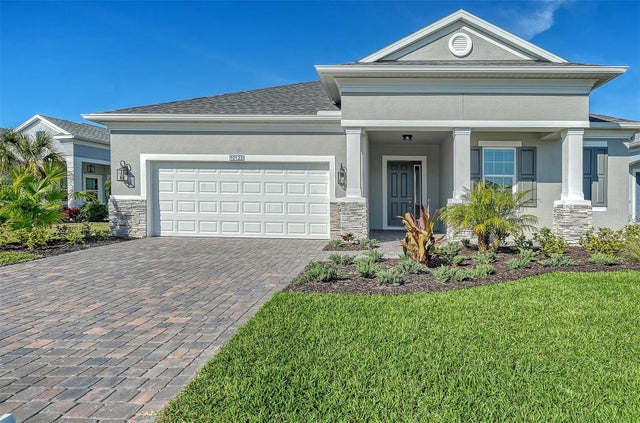 $600,000Single Family Residence SoldSold3Beds3Total Baths2,207Sqft10123 HAMMOCK BROOK DRIVEPARRISH, FL 34219NORTH RIVER RANCH PH IV-A Subdivision