

For SaleSingle Family ResidenceActive
381 Pineywoods Street
St Cloud, FL 34772
$350,000
7 Days On Site
- 3Beds
- 2Baths2 full
- 1,552Sq Ft
- $226Per Sq Ft
- 0.14Acres
- 2022Built
- Subdivision
- Old Hickory Ph 3
- County
- Osceola
- MLS®
- S5160285
Overview
Welcome to your move-in ready 3-bedroom, 2-bathroom home with serene pond views and sunsets in St. Cloud! This home offers 1,552 square feet of comfortable living space. Step inside through a welcoming entryway, where upgraded luxury vinyl plank (LVP) flooring flows throughout the home, offering a fresh, modern look with easy maintenance and lasting durability. The entry leads into the heart of the home: an inviting open layout where the kitchen flows into the main living area, ideal for entertaining and everyday living. Step outside to discover the spacious, fully fenced backyard, perfect for pets, play, or relaxing under the Florida sun. Host gatherings on the paved open patio while taking in the picturesque, serene views of the peaceful pond directly behind the property. Located in the Old Hickory community, residents enjoy a community pool, park, and playground with a low monthly HOA. You’ll also have easy access to US-192, Narcoossee Rd, shopping, dining, and downtown St. Cloud’s Lakefront Park. Don’t miss the opportunity to make this peaceful St. Cloud gem your own! Schedule your private showing today.
Listing Snapshot
- Price
- $350,000
- Days On Site
- 7 Days
- Bedrooms
- 3
- Inside Area (SqFt)
- 1,552 sqft
- Total Baths
- 2
- Full Baths
- 2
- Partial Baths
- 0
- Lot Size
- 0.14 Acres
- Year Built
- 2022
- MLS® Number
- S5160285
- Status
- Active
- Property Tax
- $6,819 (2025)
- HOA/Condo/Coop Fees
- $60 monthly
- Sq Ft Source
- Public Records
Property Details
General Features
16 items
- Acres
- 0.14
- Attached Garage
- Yes
- Direction Faces
- East
- Foundation
- Slab
- Garage
- Yes
- Garage Spaces
- 2
- Levels
- One
- Parking
- Driveway, Garage Door Opener, Attached
- Pets
- Yes
- Property Sub Type
- Single Family Residence
- Sewer
- Public Sewer
- SqFt Total
- 1,994
- Style
- Traditional
- Utilities
- Cable Available, Electricity Available, Electricity Connected, Sewer Available, Sewer Connected, Underground Utilities, Water Available, Water Connected
- Water Source
- Public
- Zoning
- RES
Interior Features
13 items
- Appliances
- Dishwasher, Microwave, Range, Refrigerator
- Cooling
- Central Air
- Flooring
- Carpet, Ceramic Tile, Vinyl
- Furnished
- Unfurnished
- Heating
- Central, Electric
- Interior
- Eat-in Kitchen, High Ceilings, Open Floorplan, Walk-In Closet(s)
- Laundry Features
- Inside, Laundry Room
Rooms
| Room | Dimensions | Level | Features |
|---|---|---|---|
| Bathroom 3 | 12x11.5 | ||
| Bedroom 2 | 11.1x10 | ||
| Dining Room | 11.1x16.2 | ||
| Kitchen | 12.3x9.1 | ||
| Living Room | 13.2x16.2 | ||
| Master Bedroom | 13x15.2 |
Exterior Features
9 items
- Construction Details
- Block, Concrete, Stucco
- Exterior
- Garden, Lighting
- Fencing
- Fenced, Vinyl
- Lot Features
- Landscaped
- Patio And Porch
- Patio
- Roof
- Shingle
- View
- Pond, Water
- Waterview
- Pond, Water
- Windows/Doors
- Sliding Doors
Community Features
8 items
- Association Amenities
- Park, Pool, Recreation Facilities
- Association Fee
- $60.0
- Association Fee Frequency
- Monthly
- Community Features
- Playground, Pool
- MLS Area
- 34772 - St Cloud (Narcoossee Road)
- Township
- 26
- Financing Terms Available
- Cash, Conventional, FHA, VA Loan
- Roads
- Asphalt
Location
381 Pineywoods Street, St Cloud, FL 34772 · 34772 - St Cloud (Narcoossee Road)


Neighborhood & Commute
ZIP Code 34772
- Median household income
- $70,917
- Income per person
- $29,929
- Households
- 16,421
- Average household size
- 3.01
- Median age
- 37.9
Source: Walk Score.
Disclosure: Community information and market data powered by Constellation Data Labs. Information is deemed reliable but not guaranteed.
Schools
- Elementary School
- Michigan Avenue Elem (K 5)
- Middle School
- Harmony Middle
- High School
- Harmony High
Price & Status History
- Listing updated with changes from the MLS®
- Status changed to Active
- Listing first seen on site
Friends & Family
Similar Homes
For sale in St Cloud, single family residence, within 20% of this price.
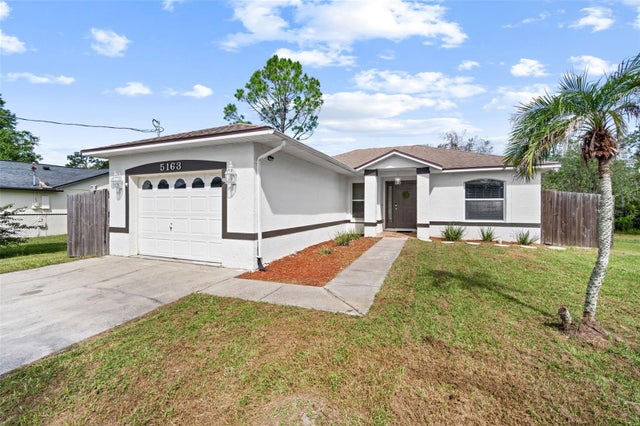 New Listing · a week on site$415,000Single Family Residence For SaleActive3Beds2Total Baths1,227Sqft5163 JACK BRACK ROADST CLOUD, FL 34771NARCOOSSEE NEW MAP OF Subdivision
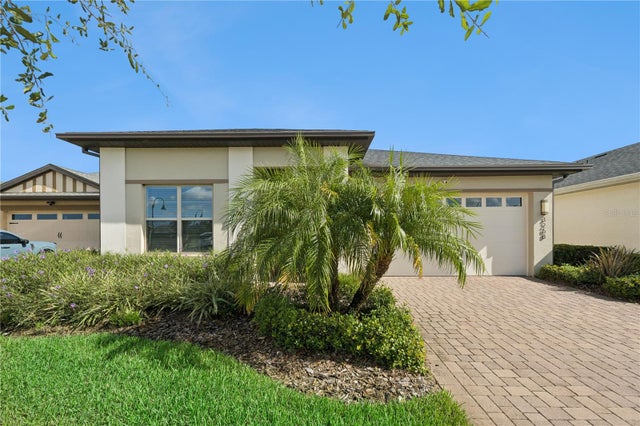 $415,999Single Family Residence For SaleActive4Beds3Total Baths1,955Sqft3268 SONGBIRD CIRCLEST CLOUD, FL 34773HARMONY NBHD J Subdivision
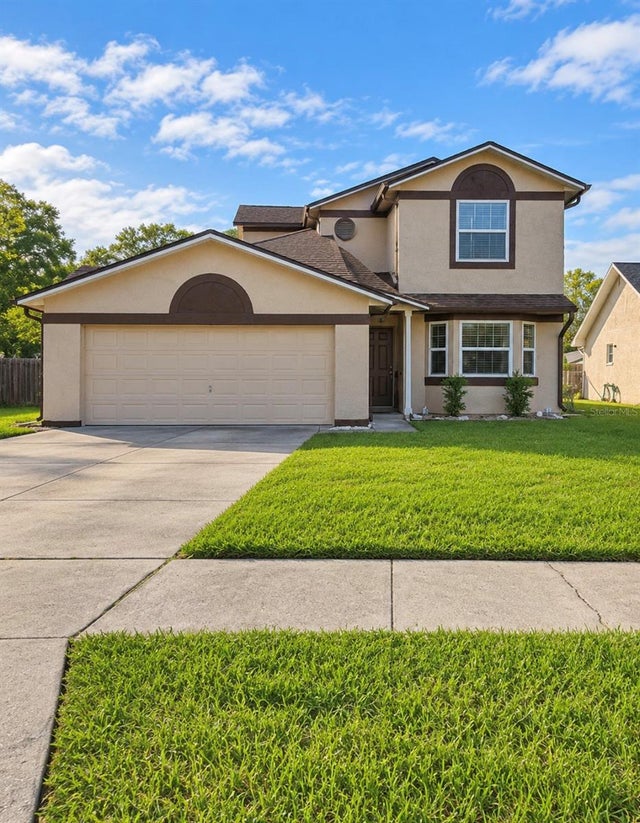 $417,000Single Family Residence For SaleActive3Beds3Total Baths1,901Sqft401 CHANCELLOR COURTST CLOUD, FL 34769CHANCELLOR Subdivision
 $417,500Single Family Residence For SaleActive3Beds2Total Baths1,680Sqft2950 SUNSTAR DRIVEST CLOUD, FL 34772TWIN LAKES PH 7A Subdivision