

For SaleSingle Family ResidenceActive
2950 Sunstar Drive
St Cloud, FL 34772
$417,500
152 Days On Site
- 3Beds
- 2Baths2 full
- 1,680Sq Ft
- $249Per Sq Ft
- 0.14Acres
- 2024Built
- Subdivision
- Twin Lakes Ph 7a
- County
- Osceola
- MLS®
- S5150310
Overview
JUST LISTED in St. Cloud! Looking for the perfect place to raise a family with an effortless commute? Welcome to 2950 Sunstar Drive! Here is what makes this home an absolute standout: This is a 3bedrooms 2 bath home with a flex room that can be made into an office or game room. Private Oasis: Features a gorgeous, newly installed full fence—perfect for All and fur babies to play safely. Unbeatable Location: Right around the corner from St. Cloud's brand-new, up-and-coming shopping and dining centers. Commuter's Dream: Quick, direct highway access straight to Lake Nona's Medical City. Custom storage space and walk in closet. Top-Tier Living: Located in an amazing neighborhood with great local schools and a true, welcoming family-community vibe.
Listing Snapshot
- Price
- $417,500
- Days On Site
- 152 Days
- Bedrooms
- 3
- Inside Area (SqFt)
- 1,680 sqft
- Total Baths
- 2
- Full Baths
- 2
- Partial Baths
- 0
- Lot Size
- 0.14 Acres
- Year Built
- 2024
- MLS® Number
- S5150310
- Status
- Active
- Property Tax
- $7,619 (2025)
- HOA/Condo/Coop Fees
- $91.67 monthly
- Sq Ft Source
- Builder
Property Details
General Features
16 items
- Acres
- 0.14
- Attached Garage
- Yes
- Direction Faces
- East
- Foundation
- Block
- Garage
- Yes
- Garage Spaces
- 2
- Levels
- One
- Parking
- Driveway, Garage Door Opener, Attached
- Pets
- Cats OK, Dogs OK
- Property Sub Type
- Single Family Residence
- Security
- Smoke Detector(s)
- Sewer
- Public Sewer
- SqFt Total
- 2,220
- Utilities
- Natural Gas Available, Cable Available, Electricity Connected, Natural Gas Connected, Phone Available, Sewer Connected, Underground Utilities, Water Connected
- Water Source
- Public
- Zoning
- RESI
Interior Features
12 items
- Appliances
- Dishwasher, Disposal, Dryer, Microwave, Range, Refrigerator, Tankless Water Heater, Washer
- Cooling
- Central Air
- Flooring
- Carpet, Ceramic Tile
- Furnished
- Unfurnished
- Heating
- Electric, Natural Gas
- Interior
- Eat-in Kitchen, Other, Walk-In Closet(s)
- Laundry Features
- Laundry Closet, Laundry Room, Other
Rooms
| Room | Dimensions | Level | Features |
|---|---|---|---|
| Bedroom 2 | 11x11 | First | |
| Bedroom 3 | 13x10 | First | |
| Great Room | 13x17 | First | |
| Kitchen | 16x12 | First | Kitchen Island |
| Master Bedroom | 14x13 | First |
Exterior Features
4 items
- Construction Details
- Concrete, Stone, Stucco
- Exterior
- Rain Gutters
- Fencing
- Fenced
- Roof
- Shingle
Community Features
6 items
- Association Fee
- $275.0
- Association Fee Frequency
- Quarterly
- Community Features
- Playground, Pool, Street Lights
- MLS Area
- 34772 - St Cloud (Narcoossee Road)
- Township
- 26
- Roads
- Paved
Location
2950 Sunstar Drive, St Cloud, FL 34772 · 34772 - St Cloud (Narcoossee Road)


Neighborhood & Commute
ZIP Code 34772
- Median household income
- $70,917
- Income per person
- $29,929
- Households
- 16,421
- Average household size
- 3.01
- Median age
- 37.9
Source: Walk Score.
Disclosure: Community information and market data powered by Constellation Data Labs. Information is deemed reliable but not guaranteed.
Price & Status History
- Listing updated with changes from the MLS®
- Status changed to Active
- Listing first seen on site
Friends & Family
Similar Homes
For sale in St Cloud, single family residence, within 20% of this price.
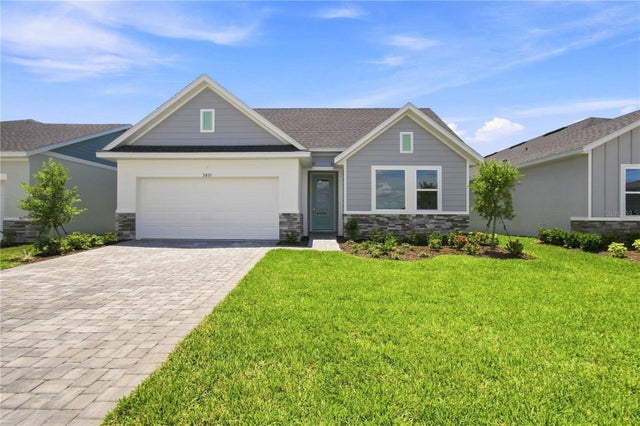 $494,990Single Family Residence For SaleActive3Beds2Total Baths2,051Sqft5033 ORINOCO LANEST CLOUD, FL 34771LAKESIDE AT SATILLA Subdivision
 $495,000Single Family Residence For SaleActive4Beds3Total Baths2,531Sqft1304 SILO DRIVEST CLOUD, FL 34771PRAIRIE OAKS Subdivision
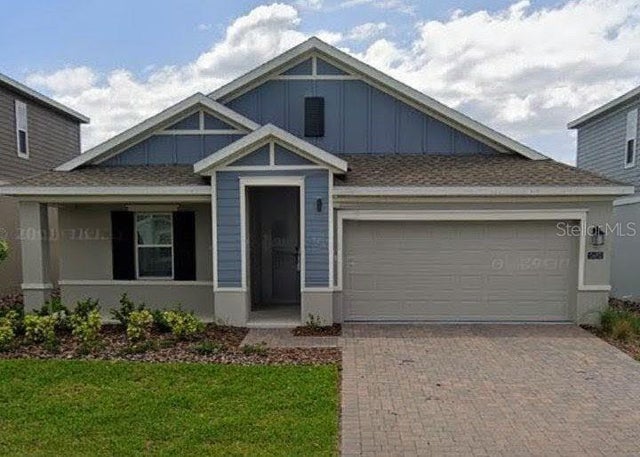 $495,000Single Family Residence For SaleActive4Beds3Total Baths2,099Sqft5692 STEPHENS ROADST CLOUD, FL 34771BRIDGEWALK PH 1B 2A & 2B Subdivision
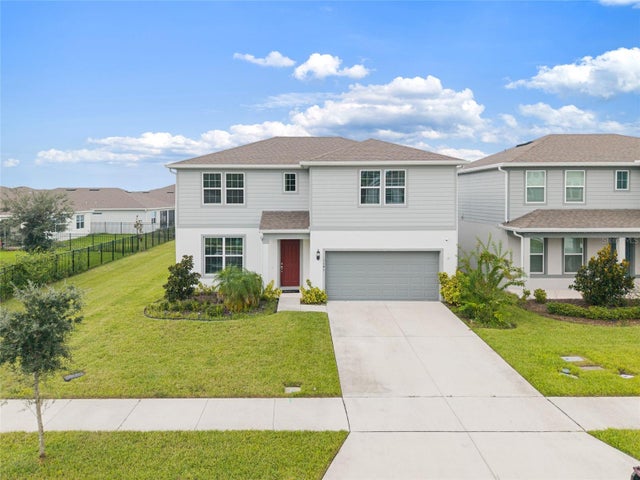 $498,500Single Family Residence For SaleActive4Beds4Total Baths2,827Sqft1646 GROVELINE RDST CLOUD, FL 34771AMELIA GROVES Subdivision