

For SaleSingle Family ResidenceActive
2076 Tay Wes Dr
St Cloud, FL 34771
$399,995
18 Days On Site
- 4Beds
- 2Baths2 full
- 1,830Sq Ft
- $219Per Sq Ft
- 0.14Acres
- 2022Built
- Subdivision
- Thompson Grove
- County
- Osceola
- MLS®
- S5160030
Overview
SAVE MONEY WITH THE UPGRADES!!!!!! Welcome to your LIKE NEW Home with a lot of upgrades! Built in 2022, this modern residence offers the perfect blend of luxury and functionality. The home features 4 bedrooms,2 full baths,2 car garage, porch and an open floor plan. The kitchen has beautiful cabinetry with granite countertops, a large island with sink and breakfast bar and all stainless-steel appliances. The Master suite has a walk-in closet with a master bath that includes dual sink. This home has been UPGRADED with, *CUSTOM ZEBRA BLINDS, *MASTER BATH GLASS SLIDING SHOWER DOOR WITH DARK FRAME, *EPOXY GARAGE FLOOR, *CEILING FANS IN EVERY ROOM INCLUDING PORCH, *ALL WATER FAUCETS UPGRADED TO A DARK COLOR, *CABINETS AND SLATS IN THE LAUNDRY, *CABINETS PULLS AND KNOBS IN KITCHEN AND BATHROOM, *ELECTRIC GARAGE OPENER, RAIN GUTTERS AND A *WATER SOFTENER SYSTEM!!The house was all repainted with Eggshell paint for better look and maintenance. ****MODERN WASHER AND DRYER INCLUDED!!!Great location! conveniently located to shopping and entertainments, 50 minutes to beaches. Schedule your showing today!
Listing Snapshot
- Price
- $399,995
- Days On Site
- 18 Days
- Bedrooms
- 4
- Inside Area (SqFt)
- 1,830 sqft
- Total Baths
- 2
- Full Baths
- 2
- Partial Baths
- 0
- Lot Size
- 0.14 Acres
- Year Built
- 2022
- MLS® Number
- S5160030
- Status
- Active
- Property Tax
- $874 (2025)
- HOA/Condo/Coop Fees
- $93 monthly
- Sq Ft Source
- Public Records
Property Details
General Features
16 items
- Acres
- 0.14
- Attached Garage
- Yes
- Direction Faces
- East
- Foundation
- Slab
- Garage
- Yes
- Garage Spaces
- 2
- Levels
- One
- Parking
- Covered, Attached
- Pets
- Cats OK, Dogs OK, Yes
- Property Sub Type
- Single Family Residence
- Sewer
- Public Sewer
- SqFt Total
- 2,400
- Style
- Patio Home
- Utilities
- Cable Available, Electricity Available, Sewer Connected, Water Available
- Water Source
- Public
- Zoning
- RESIDENTIAL
Interior Features
15 items
- Appliances
- Dishwasher, Disposal, Dryer, Electric Water Heater, Microwave, Range, Range Hood, Refrigerator, Washer
- Cooling
- Central Air
- Flooring
- Carpet, Ceramic Tile
- Furnished
- Unfurnished
- Heating
- Central, Electric
- Interior
- High Ceilings, Open Floorplan, Smart Home, Walk-In Closet(s)
- Laundry Features
- Electric Dryer Hookup, Inside, Laundry Room
- Window Features
- Double Pane Windows, Shutters
Rooms
| Room | Dimensions | Level | Features |
|---|---|---|---|
| Bedroom 2 | 10x11 | First | Description - Room5 |
| Bedroom 3 | 10x11 | First | Description - Room6 |
| Bedroom 4 | 11x11 | First | Description - Room7 |
| Dining Room | 11x10 | First | Description - Room2 |
| Kitchen | 18x11 | First | Description - Room3 |
| Living Room | 15x16 | First | Description - Room1 |
| Master Bedroom | 12x15 | First | Description - Room4 |
Exterior Features
6 items
- Construction Details
- Block, Stucco
- Exterior
- Balcony, Rain Gutters
- Lot Features
- Paved
- Patio And Porch
- Covered
- Roof
- Shingle
- Windows/Doors
- Double Pane Windows, Shutters
Community Features
7 items
- Association Fee
- $93.0
- Association Fee Frequency
- Monthly
- Community Features
- Playground, Street Lights
- MLS Area
- 34771 - St Cloud (Magnolia Square)
- Township
- 26S
- Financing Terms Available
- Cash, Conventional, FHA, VA Loan
- Roads
- Asphalt
Location
2076 Tay Wes Dr, St Cloud, FL 34771 · 34771 - St Cloud (Magnolia Square)


Neighborhood & Commute
ZIP Code 34771
- Median household income
- $90,054
- Income per person
- $38,286
- Households
- 11,023
- Average household size
- 2.85
- Median age
- 37.3
Source: Walk Score.
Disclosure: Community information and market data powered by Constellation Data Labs. Information is deemed reliable but not guaranteed.
Schools
- Elementary School
- Hickory Tree Elem
- Middle School
- Harmony Middle
- High School
- Nova Lakes High School
Price & Status History
- Listing updated with changes from the MLS®
- Price changed to $399,995
- Status changed to Active
- Listing first seen on site
Friends & Family
Similar Homes
For sale in St Cloud, single family residence, within 20% of this price.
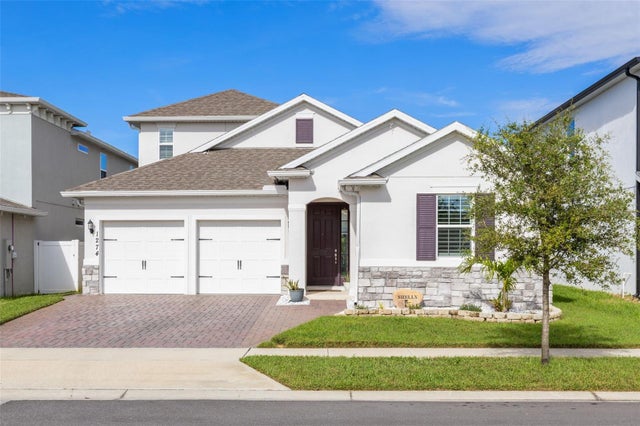 $474,900Single Family Residence For SaleActive4Beds4Total Baths2,683Sqft1274 SILO DRIVEST CLOUD, FL 34771PRAIRIE OAKS Subdivision
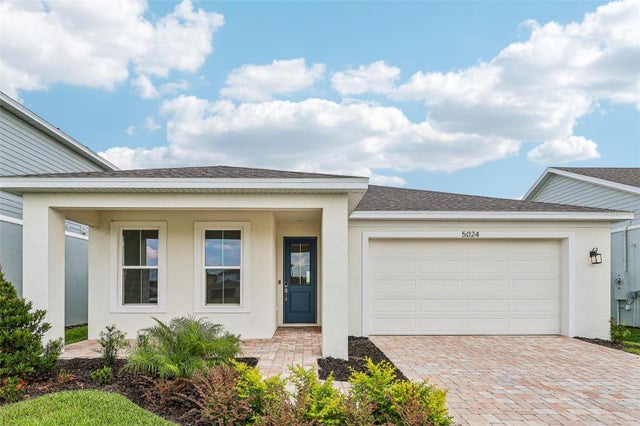 $474,990Single Family Residence For SaleActive3Beds2Total Baths1,862Sqft5024 SALADO DRIVEST CLOUD, FL 34771LAKESIDE AT SATILLA Subdivision
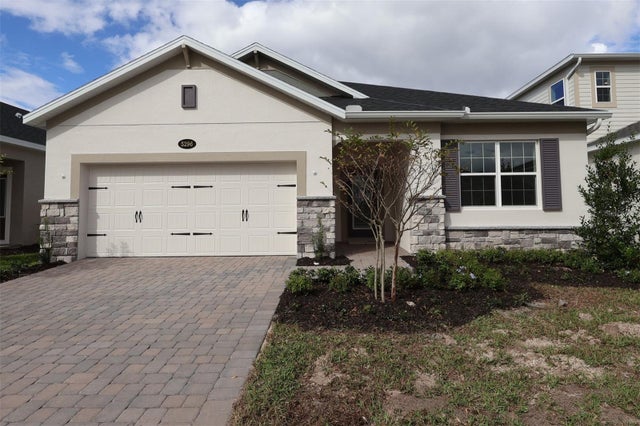 New Listing · a week on site$474,990Single Family Residence For SaleActive4Beds3Total Baths2,194Sqft5296 HIGH LINE DRIVEST CLOUD, FL 34771CENTER LAKE ON THE PARK Subdivision
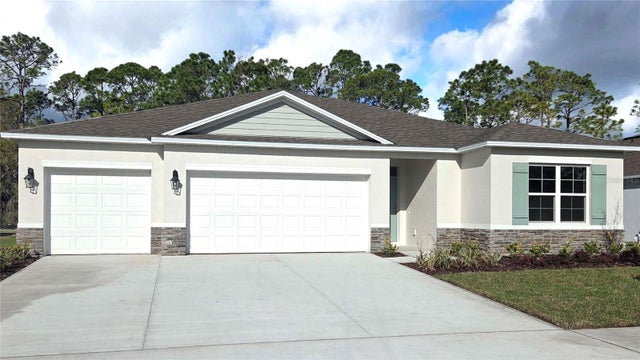 $474,990Single Family Residence For SaleActive5Beds3Total Baths2,490Sqft5795 FINE SAND LANEST CLOUD, FL 34771PRESTON COVE PH 3 Subdivision