

For SaleSingle Family ResidenceActive
5123 Chattahoochee Bend
St Cloud, FL 34771
$474,990
120 Days On Site
- 3Beds
- 2Baths2 full
- 1,844Sq Ft
- $258Per Sq Ft
- 0.14Acres
- 2026Built
- Subdivision
- Lakeside At Satilla
- County
- Osceola
- MLS®
- TB8525554
Overview
Design expertise and a dedication to craftsmanship inform every inch of The Spicola floor plan by David Weekley Homes. Hosting holiday gatherings and relaxing into quiet evenings in will both be impressive in the beautiful family and dining spaces.
Effortless style and elegant design pair perfectly with your culinary masterpieces in the tasteful kitchen. The Owner’s Retreat provides a glamorous place to begin and end each day with an en suite bathroom and walk-in closet.
The junior bedrooms provide splendid places for individual styles to grow. Design a home office or bonus gathering space in the welcoming study.
Listing Snapshot
- Price
- $474,990
- Days On Site
- 120 Days
- Bedrooms
- 3
- Inside Area (SqFt)
- 1,844 sqft
- Total Baths
- 2
- Full Baths
- 2
- Partial Baths
- 0
- Lot Size
- 0.14 Acres
- Year Built
- 2026
- MLS® Number
- TB8525554
- Status
- Active
- Property Tax
- N/A
- HOA/Condo/Coop Fees
- $110 monthly
- Sq Ft Source
- Builder
Property Details
General Features
18 items
- Acres
- 0.14
- Attached Garage
- Yes
- Direction Faces
- North
- Foundation
- Slab
- Garage
- Yes
- Garage Spaces
- 2
- Levels
- One
- Parking
- Attached
- Pets
- Yes
- Property Condition
- New Construction
- Property Sub Type
- Single Family Residence
- Security
- Smoke Detector(s)
- Sewer
- Public Sewer
- SqFt Total
- 2,351
- Style
- Ranch
- Utilities
- Electricity Connected, Sewer Connected, Underground Utilities, Water Connected
- Water Source
- Public
- Zoning
- RESI
Interior Features
14 items
- Appliances
- Cooktop, Dishwasher, Microwave, Range Hood
- Cooling
- Central Air
- Flooring
- Carpet, Ceramic Tile
- Furnished
- Unfurnished
- Heating
- Electric, Heat Pump
- Interior
- Walk-In Closet(s)
- Laundry Features
- Inside, Laundry Closet
- Window Features
- Double Pane Windows
Rooms
| Room | Dimensions | Level | Features |
|---|---|---|---|
| Bedroom 2 | 10x13 | First | |
| Bedroom 3 | 10x12.4 | First | |
| Den | 15.6x11 | First | |
| Kitchen | 13.41x14.1 | First | |
| Living Room | 13x21.1 | First | |
| Master Bedroom | 15x14 | First |
Exterior Features
4 items
- Construction Details
- Block
- Patio And Porch
- Rear Porch
- Roof
- Shingle
- Windows/Doors
- Double Pane Windows
Community Features
8 items
- Association Amenities
- Park, Trail(s)
- Association Fee
- $110.0
- Association Fee Frequency
- Monthly
- Community Features
- Park, Pool, Sidewalks, Street Lights
- MLS Area
- 34771 - St Cloud (Magnolia Square)
- Township
- 26
- Financing Terms Available
- Cash, Conventional, FHA, VA Loan
- Roads
- Asphalt
Location
5123 Chattahoochee Bend, St Cloud, FL 34771 · 34771 - St Cloud (Magnolia Square)


Neighborhood & Commute
ZIP Code 34771
- Median household income
- $90,054
- Income per person
- $38,286
- Households
- 11,023
- Average household size
- 2.85
- Median age
- 37.3
Source: Walk Score.
Disclosure: Community information and market data powered by Constellation Data Labs. Information is deemed reliable but not guaranteed.
Schools
- Elementary School
- Hickory Tree Elem
- Middle School
- Narcoossee Middle
- High School
- Harmony High
Price & Status History
- Listing updated with changes from the MLS®
- Price changed to $474,990
- Listing first seen on site
- Status changed to Active
Friends & Family
Similar Homes
For sale in St Cloud, single family residence, within 20% of this price.
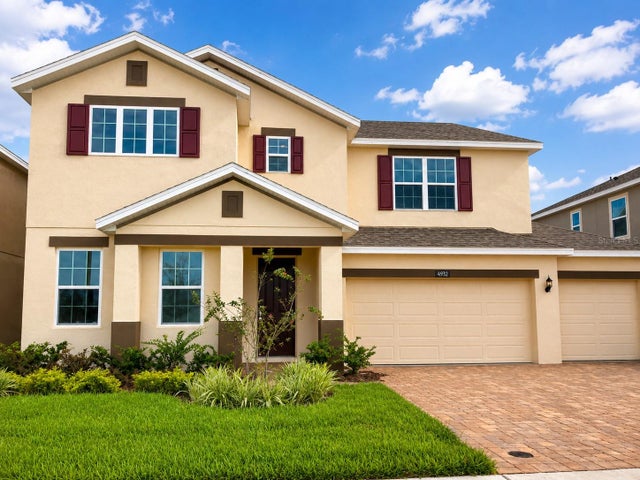 $550,000Single Family Residence For SaleActive5Beds3Total Baths3,166Sqft4932 OLIVIA COURTST CLOUD, FL 34772HANOVER LAKES PH 3 Subdivision
 $550,000Single Family Residence For SaleActive6Beds4Total Baths2,742Sqft3663 DAYDREAM PLACEST CLOUD, FL 34772ESPRIT PH 1 Subdivision
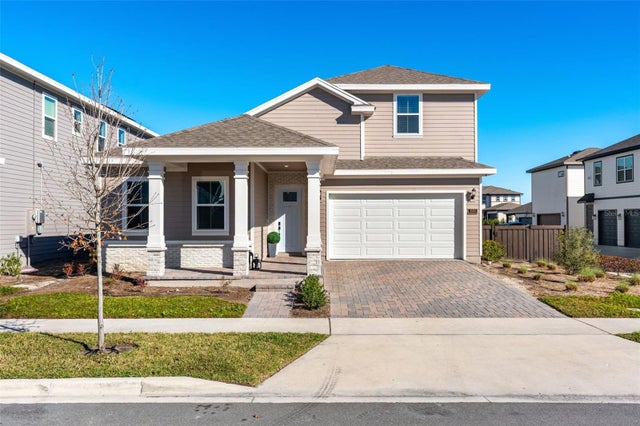 $550,000Single Family Residence For SaleActive4Beds4Total Baths2,995Sqft3085 EXPEDITION DRIVEST CLOUD, FL 34771WESLYN PARK PH 3 Subdivision
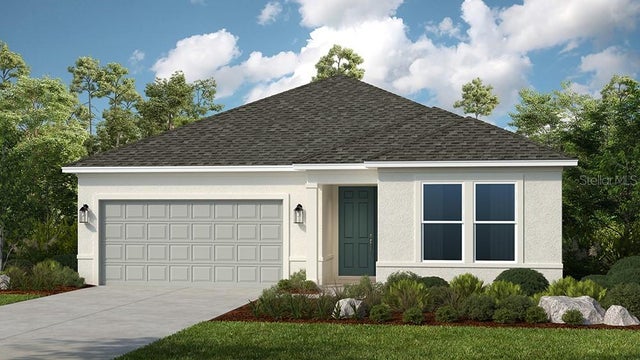 New Listing · yesterday$553,724Single Family Residence For SaleActive4Beds3Total Baths2,395Sqft5234 EDENMORE STREETST CLOUD, FL 34771THE WATERS AT CENTER LAKE RANCH Subdivision