

For SaleSingle Family ResidenceActive
3651 Daydream Place
St Cloud, FL 34772
$555,000
145 Days On Site
- 5Beds
- 4Baths3 full, 1 half
- 3,486Sq Ft
- $159Per Sq Ft
- 0.19Acres
- 2006Built
- Subdivision
- Esprit Ph 1
- County
- Osceola
- MLS®
- O6416673
Overview
NEW ROOF (2025), NO REAR NEIGHBORS, 5 BEDROOMS, 3,486 SQ FT, LOW $85/MO HOA! Welcome to this spacious and beautifully updated 5-bedroom, 3.5-bathroom home in the desirable Esprit community of St. Cloud, offering 3,486 square feet of heated living space and a versatile floor plan designed for comfortable living and entertaining.
Major updates include a NEW ROOF (2025), A/C (2022), and WATER HEATER (2019), offering valuable peace of mind for years to come. The remodeled kitchen serves as the heart of the home, featuring modern finishes, abundant cabinetry, and generous counter space. The open living areas showcase soaring ceilings, luxury vinyl flooring, and plenty of natural light, creating a bright and welcoming atmosphere.
The thoughtfully designed floor plan features a first-floor primary suite, four additional bedrooms upstairs, and a spacious bonus room that can easily be used as a home office, media room, playroom, gym, or additional living space. Whether you need room for a growing household, guests, working from home, or entertaining, this home offers plenty of flexibility.
Step outside to the fully fenced backyard with no home directly behind the property, providing a more open and peaceful outdoor setting. Situated on a 0.19-acre lot, the backyard offers a comfortable space to relax, entertain, or enjoy Florida's year-round sunshine.
Residents of Esprit enjoy community amenities including a community pool and park, while the low HOA of just $85/month helps keep ownership costs manageable. Conveniently located near Florida's Turnpike, shopping, dining, schools, and everyday conveniences, this home offers the space, updates, and location today's buyers are looking for.
Schedule your private showing today!
FINANCING INCENTIVE: Qualified buyers may receive up to 1% in lender credits toward eligible closing costs or an interest-rate buydown when financing and closing with our preferred/approved lender, Felix Ospina at Home1st Lending, NMLS #2163913. Restrictions and program guidelines apply. Inquire for details and eligibility.
Listing Snapshot
- Price
- $555,000
- Days On Site
- 145 Days
- Bedrooms
- 5
- Inside Area (SqFt)
- 3,486 sqft
- Total Baths
- 4
- Full Baths
- 3
- Partial Baths
- 1
- Lot Size
- 0.19 Acres
- Year Built
- 2006
- MLS® Number
- O6416673
- Status
- Active
- Property Tax
- $4,417 (2025)
- HOA/Condo/Coop Fees
- $510 Semi-Annually
- Sq Ft Source
- Public Records
Property Details
General Features
15 items
- Acres
- 0.19
- Attached Garage
- Yes
- Direction Faces
- West
- Foundation
- Slab
- Garage
- Yes
- Garage Spaces
- 2
- Levels
- Two
- Parking
- Attached
- Pets
- Yes
- Property Sub Type
- Single Family Residence
- Sewer
- Public Sewer
- SqFt Total
- 4,210
- Utilities
- Electricity Connected, Water Available, Water Connected
- Water Source
- Public
- Zoning
- RESI
Interior Features
21 items
- Appliances
- Convection Oven, Cooktop, Dishwasher, Disposal, Electric Water Heater, Microwave, Refrigerator
- Cooling
- Central Air
- Furnished
- Unfurnished
- Heating
- Central
- Interior
- High Ceilings, Open Floorplan, Walk-In Closet(s)
- Laundry Features
- Electric Dryer Hookup
Rooms
| Room | Dimensions | Level | Features |
|---|---|---|---|
| Balcony/Porch/Lanai | First | ||
| Bathroom 2 | Second | ||
| Bathroom 3 | Second | ||
| Bathroom 4 | First | ||
| Bedroom 2 | Second | ||
| Bedroom 3 | Second | ||
| Bedroom 4 | Second | ||
| Bedroom 5 | Second | ||
| Bonus Room | First | ||
| Dining Room | First | ||
| Kitchen | First | ||
| Laundry | First | ||
| Living Room | First | ||
| Master Bathroom | First | ||
| Master Bedroom | First |
Exterior Features
3 items
- Construction Details
- Block, Concrete, Stucco
- Exterior
- None
- Roof
- Shingle
Community Features
6 items
- Association Fee
- $510.0
- Association Fee Frequency
- Semi-Annually
- MLS Area
- 34772 - St Cloud (Narcoossee Road)
- Township
- 26
- Financing Terms Available
- Cash, Conventional, FHA, VA Loan
- Roads
- Asphalt
Location
3651 Daydream Place, St Cloud, FL 34772 · 34772 - St Cloud (Narcoossee Road)


Neighborhood & Commute
ZIP Code 34772
- Median household income
- $70,917
- Income per person
- $29,929
- Households
- 16,421
- Average household size
- 3.01
- Median age
- 37.9
Source: Walk Score.
Disclosure: Community information and market data powered by Constellation Data Labs. Information is deemed reliable but not guaranteed.
Schools
- Elementary School
- Island Village Elementary School
- Middle School
- St. Cloud Middle (6-8)
- High School
- Harmony High
Price & Status History
- Listing updated with changes from the MLS®
- Price changed to $555,000
- Listing first seen on site
- Status changed to Active
Friends & Family
Similar Homes
For sale in St Cloud, single family residence, within 20% of this price.
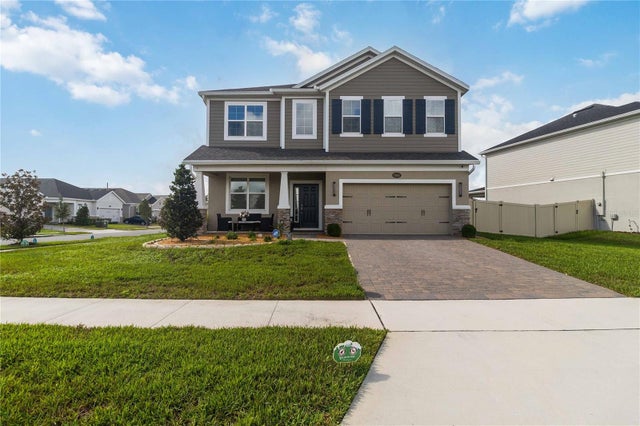 $630,000Single Family Residence For SaleActive5Beds4Total Baths3,558Sqft2603 BITTERN BENDST CLOUD, FL 34773BAY LAKE FARMS AT ST CLOUD Subdivision
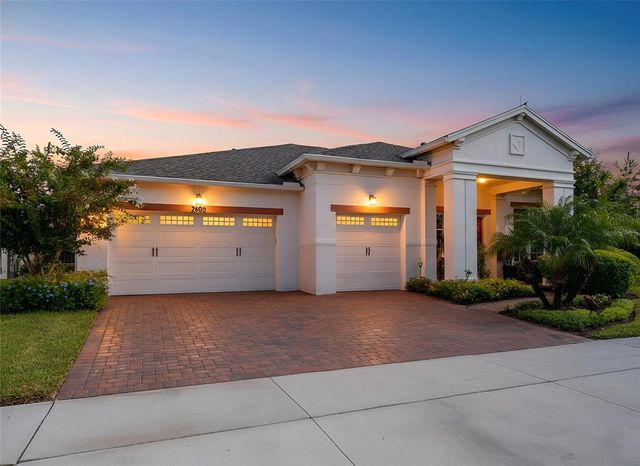 $632,500Single Family Residence For SaleActive3Beds3Total Baths2,935Sqft2600 MEADOWEDGE LOOPST CLOUD, FL 34772TWIN LAKES PH 2A-2B Subdivision
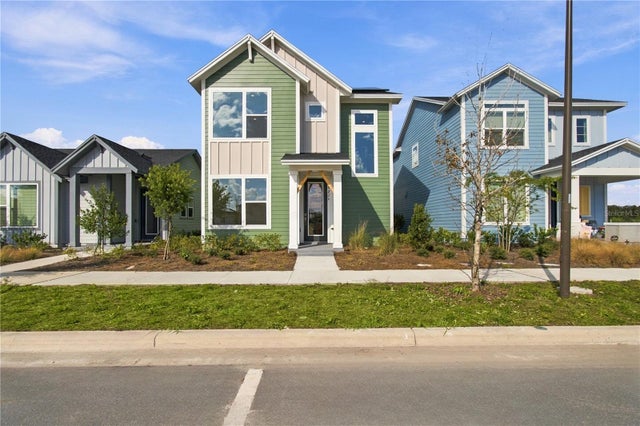 $636,013Single Family Residence For SaleActive5Beds3Total Baths2,640Sqft3226 VOYAGER AVENUEST CLOUD, FL 34771WESLYN PARK Subdivision
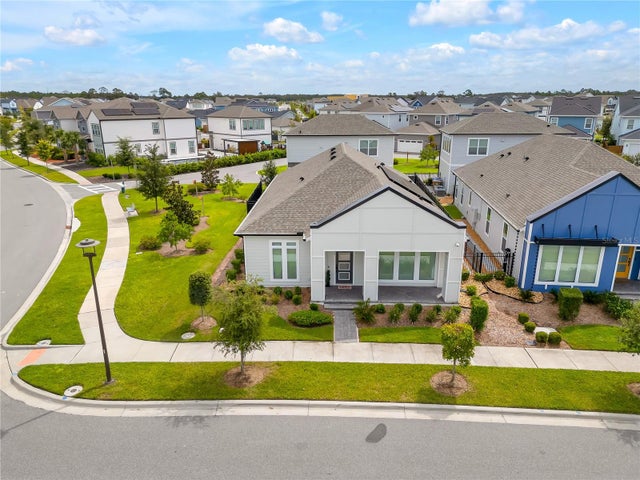 $639,000Single Family Residence For SaleActive4Beds4Total Baths2,781Sqft6375 TRAILBLAZE BENDST CLOUD, FL 34771WESLYN PARK Subdivision