

For SaleSingle Family ResidenceActive
1274 Silo Drive
St Cloud, FL 34771
$474,900
50 Days On Site
- 4Beds
- 4Baths4 full
- 2,683Sq Ft
- $177Per Sq Ft
- 0.14Acres
- 2023Built
- Subdivision
- Prairie Oaks
- County
- Osceola
- MLS®
- S5157312
Overview
SPECIAL FINANCING INCENTIVES MAY BE AVAILABLE THROUGH THE SELLER’S PREFERRED LENDERS — AN INCREDIBLE OPPORTUNITY TO MAKE THIS BEAUTIFUL, MOVE-IN-READY HOME EVEN MORE ATTRACTIVE! Welcome to 1274 Silo Drive, St. Cloud, where modern elegance meets everyday comfort. Built in 2023 by Dream Finders Homes, this stunning Ana Maria floor plan with bonus room offers 4 bedrooms, 4 bathrooms, and 2,683 square feet of thoughtfully designed living space. A corporate relocation is the sole reason for the sale, presenting an exceptional opportunity to own this meticulously maintained and upgraded home. From the moment you arrive, you'll appreciate the fresh curb appeal, enhanced by new landscaping, while the freshly painted interior creates a bright, clean, and inviting atmosphere throughout. At the heart of the home is a gorgeous chef’s kitchen, featuring quartz countertops, designer tile backsplash, built-in wall oven and microwave, glass cooktop with vented hood, and a breakfast bar with pendant lighting. The open-concept design seamlessly connects the kitchen, dining, and living spaces, creating the perfect setting for everyday living and entertaining. The spacious owner’s retreat provides a private sanctuary, complete with two walk-in closets featuring custom shelving for exceptional organization and functionality. Three additional bedrooms and two full bathrooms are thoughtfully arranged in a three-way split floor plan, providing privacy and flexibility for family, guests, or a home office. Upstairs, the impressive bonus room offers even more versatility and includes a full private bathroom and walk-in closet—perfect for a guest suite, media room, home office, or additional living space. Enjoy Florida outdoor living from the screen-enclosed covered patio, complete with an extended paver area ideal for your grill and entertaining. Additional upgrades include custom window shutters throughout, upgraded lighting, custom closet shelving in all closets, ceiling fans in all bedrooms, the bonus room and family room, and exterior gutters. Located in the desirable Prairie Oaks community, nestled near the Narcoossee/Lake Nona area, residents enjoy a beautiful natural setting along with resort-style amenities including a community pool, playground, and dedicated dog park. Even better, the low monthly HOA dues include fiber-optic internet. Beautifully upgraded, meticulously maintained, and truly move-in ready—this 2023-built home offers the space, style, and location you've been looking for, with the added potential benefit of special financing incentives through the seller’s preferred lenders. Don't miss this exceptional opportunity!
Listing Snapshot
- Price
- $474,900
- Days On Site
- 50 Days
- Bedrooms
- 4
- Inside Area (SqFt)
- 2,683 sqft
- Total Baths
- 4
- Full Baths
- 4
- Partial Baths
- 0
- Lot Size
- 0.14 Acres
- Year Built
- 2023
- MLS® Number
- S5157312
- Status
- Active
- Property Tax
- $6,463 (2025)
- HOA/Condo/Coop Fees
- $160 monthly
- Sq Ft Source
- Public Records
Property Details
General Features
15 items
- Acres
- 0.14
- Attached Garage
- Yes
- Direction Faces
- West
- Foundation
- Slab
- Garage
- Yes
- Garage Spaces
- 2
- Levels
- Two
- Parking
- Garage Door Opener, Attached
- Pets
- Yes
- Property Sub Type
- Single Family Residence
- Sewer
- Public Sewer
- SqFt Total
- 3,317
- Utilities
- Electricity Connected, Sewer Connected, Underground Utilities, Water Connected
- Water Source
- Public
- Zoning
- 0111/SF
Interior Features
16 items
- Appliances
- Cooktop, Dishwasher, Disposal, Electric Water Heater, Exhaust Fan, Microwave, Range Hood
- Cooling
- Central Air
- Flooring
- Carpet, Ceramic Tile
- Furnished
- Unfurnished
- Heating
- Electric
- Interior
- Eat-in Kitchen, High Ceilings, Open Floorplan, Walk-In Closet(s)
- Laundry Features
- Inside, Laundry Room
- Window Features
- Shutters
Rooms
| Room | Dimensions | Level | Features |
|---|---|---|---|
| Bedroom 2 | 13x12 | First | Ceiling Fan(s) |
| Bedroom 3 | 12x11 | First | Ceiling Fan(s) |
| Bedroom 4 | 11x11 | First | Ceiling Fan(s) |
| Bonus Room | 19x16 | Second | Ceiling Fan(s) |
| Dining Room | 11x12 | First | |
| Kitchen | 13x15 | First | Breakfast Bar, Stone Counters |
| Living Room | 16x19 | First | Ceiling Fan(s) |
| Master Bedroom | 16x14 | First | Ceiling Fan(s), Double Vanity |
Exterior Features
4 items
- Construction Details
- Block, Concrete, Stucco
- Exterior
- Rain Gutters
- Roof
- Shingle
- Windows/Doors
- Shutters
Community Features
8 items
- Association Amenities
- Playground, Pool
- Association Fee
- $160.0
- Association Fee Frequency
- Monthly
- Community Features
- Playground, Pool, Sidewalks, Street Lights
- MLS Area
- 34771 - St Cloud (Magnolia Square)
- Township
- 25
- Financing Terms Available
- Cash, Conventional, FHA, VA Loan
- Roads
- Asphalt, Paved
Location
1274 Silo Drive, St Cloud, FL 34771 · 34771 - St Cloud (Magnolia Square)


Neighborhood & Commute
ZIP Code 34771
- Median household income
- $90,054
- Income per person
- $38,286
- Households
- 11,023
- Average household size
- 2.85
- Median age
- 37.3
Source: Walk Score.
Disclosure: Community information and market data powered by Constellation Data Labs. Information is deemed reliable but not guaranteed.
Price & Status History
- Listing updated with changes from the MLS®
- Price changed to $474,900
- Listing first seen on site
- Status changed to Active
Friends & Family
Similar Homes
For sale in St Cloud, single family residence, within 20% of this price.
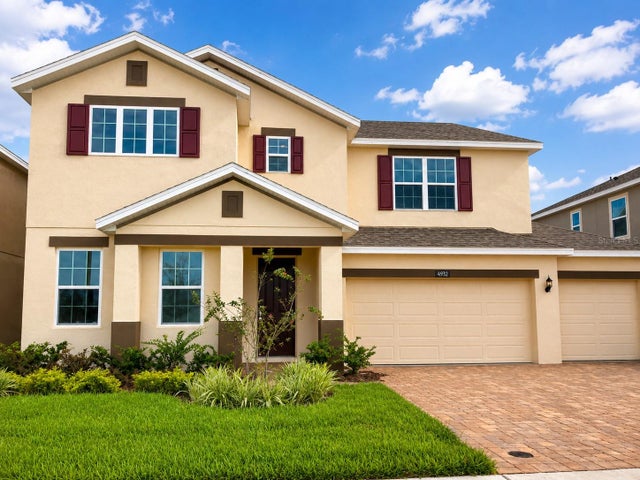 $550,000Single Family Residence For SaleActive5Beds3Total Baths3,166Sqft4932 OLIVIA COURTST CLOUD, FL 34772HANOVER LAKES PH 3 Subdivision
 $550,000Single Family Residence For SaleActive6Beds4Total Baths2,742Sqft3663 DAYDREAM PLACEST CLOUD, FL 34772ESPRIT PH 1 Subdivision
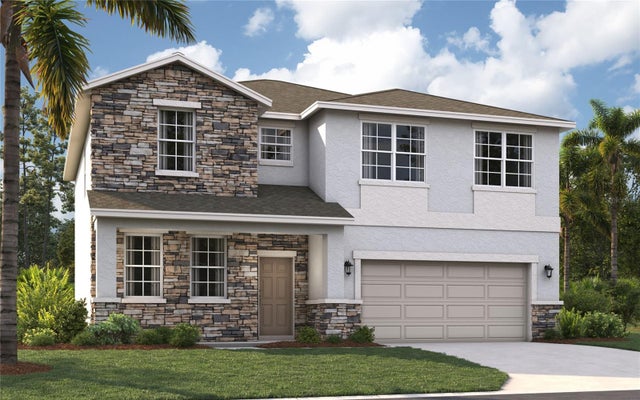 New Listing · yesterday$554,490Single Family Residence For SaleActive5Beds4Total Baths2,856Sqft2003 HORSETAIL DRIVEST CLOUD, FL 34771BRACK RANCH Subdivision
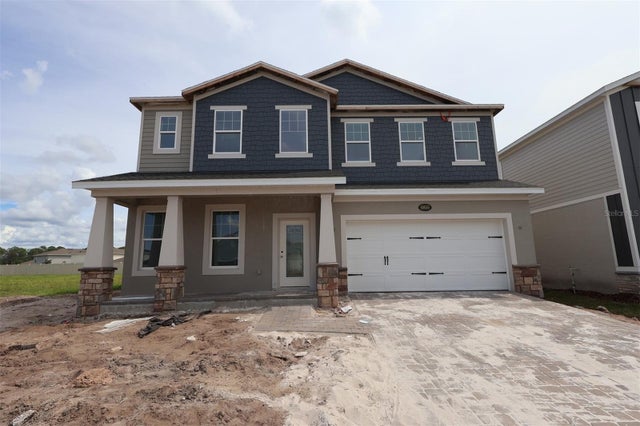 New Listing · 2 weeks on site$554,990Single Family Residence For SaleActive5Beds5Total Baths3,102Sqft6855 YELLOW WARBLER BENDST CLOUD, FL 34773BAY LAKE FARMS AT ST CLOUD Subdivision