

For SaleSingle Family ResidenceActive
5260 Hammock Circle
St Cloud, FL 34771
$559,000
406 Days On Site
- 4Beds
- 3Baths2 full, 1 half
- 2,676Sq Ft
- $209Per Sq Ft
- 0.34Acres
- 1994Built
- Subdivision
- Hammock Pointe
- County
- Osceola
- MLS®
- TB8428256
Overview
Tremendous value! Discover this stunning well-appointed pool home nestled in the highly desirable Hammock Pointe neighborhood at 5260 Hammock Circle, St. Cloud, FL 34771, situated between Lake Nona and St. Cloud. Priced to sell, this custom-built model 4 bedroom 2.5 bathroom home boasts 2,676 sq ft of heated living space and features a spacious open floor plan, perfect for comfortable living and entertaining! Nice front patio with pavers and mature landscaping add to this home’s curb appeal. The gunite pool was just resurfaced in Sept 2026!
Floorplan Features: Spacious floorplan with 10-ft ceilings and an elegant foyer with double leaded-glass doors. Formal dining, living, office, new laminate flooring, 2-way glass fireplace, dedicated laundry room w/sink, large open kitchen with all new GE stainless steel appliances, oversized island with sliding shelves, and pantry, making it ideal for that creative chef who loves to entertain. The 3 large two-way slider doors in the main living area provide a picturesque view of the luxury pool and patio.
Large master bedroom with bay window and sitting area, plus ensuite bathroom complete with 3 sinks, stall shower with seat and new glass doors, sunken tub, new toilet in its own private closet, & a walk-in closet. Additional slider door leading to pool area from the master bedroom. On the opposite side of this open split plan home are the 3 auxiliary bedrooms plus a full bathroom with direct access to the pool. This beautiful home exudes Florida living at its best.
Other upgrades include 2 central air/heat systems that were just replaced, central vacuum, tile flooring, ceiling fans, brand new dishwasher and over-the-range microwave, spacious 2-car garage, and a very recently professionally painted exterior!
Equipped with irrigation system/timer, gutters, and a private fenced-in backyard oasis with lush mature landscaping, this home has got it all. The very low HOA dues, payable twice a year, INCLUDE the WATER, trash pickup, maintenance of community grounds, street lighting, and street sweeping.
Located in an A-rated school district and close to Lake Nona Medical Center, Orlando Int’l Airport, and plenty of shopping and dining spots, this home offers the perfect blend of luxury, convenience, and community amenities. Schedule your showing today and don’t miss out on the opportunity to make this exceptional property your new home.
Listing Snapshot
- Price
- $559,000
- Days On Site
- 406 Days
- Bedrooms
- 4
- Inside Area (SqFt)
- 2,676 sqft
- Total Baths
- 3
- Full Baths
- 2
- Partial Baths
- 1
- Lot Size
- 0.34 Acres
- Year Built
- 1994
- MLS® Number
- TB8428256
- Status
- Active
- Property Tax
- $7,062 (2024)
- HOA/Condo/Coop Fees
- $83 monthly
- Sq Ft Source
- Public Records
Property Details
General Features
16 items
- Acres
- 0.34
- Attached Garage
- Yes
- Direction Faces
- South
- Foundation
- Block, Slab
- Garage
- Yes
- Garage Spaces
- 2
- Levels
- One
- Parking
- Covered, Driveway, Garage Door Opener, Attached
- Pets
- Cats OK, Dogs OK
- Property Sub Type
- Single Family Residence
- Sewer
- Public Sewer
- SqFt Total
- 3,413
- Style
- Contemporary, Florida
- Utilities
- Cable Available, Cable Connected, Electricity Connected, Phone Available, Propane, Sewer Connected, Water Connected
- Water Source
- Public
- Zoning
- ORS1
Interior Features
22 items
- Appliances
- Dishwasher, Dryer, Electric Water Heater, Exhaust Fan, Freezer, Ice Maker, Microwave, Range, Refrigerator, Washer
- Cooling
- Central Air
- Fireplace
- Yes
- Fireplace Features
- Family Room, Free Standing, Gas
- Flooring
- Carpet, Ceramic Tile
- Furnished
- Unfurnished
- Heating
- Central, Heat Pump
- Interior
- Eat-in Kitchen, High Ceilings, Open Floorplan, Walk-In Closet(s)
- Laundry Features
- Electric Dryer Hookup, Laundry Room, Washer Hookup
- Spa
- Yes
- Window Features
- Window Coverings, Drapes, Window Treatments
Rooms
| Room | Dimensions | Level | Features |
|---|---|---|---|
| Bathroom 2 | First | ||
| Bathroom 3 | First | ||
| Bedroom 2 | 12x11 | First | |
| Bedroom 3 | 12x11 | First | |
| Bedroom 4 | 12x10 | First | |
| Dining Room | 14x12 | First | |
| Kitchen | 21x16 | First | Breakfast Bar, Pantry |
| Laundry | First | ||
| Living Room | 18x16 | First | |
| Master Bathroom | First | Double Vanity | |
| Master Bedroom | 21x16 | First |
Exterior Features
9 items
- Construction Details
- Block, Stucco
- Exterior
- Lighting, Rain Gutters
- Patio And Porch
- Covered, Deck, Front Porch, Patio, Screened
- Pool Features
- Gunite, In Ground, Screen Enclosure, Private
- Private Pool
- Yes
- Roof
- Shingle
- Spa
- Yes
- Spa Features
- Heated, In Ground
- Windows/Doors
- Window Coverings, Drapes, Window Treatments
Community Features
6 items
- Association Fee
- $83.0
- Association Fee Frequency
- Monthly
- MLS Area
- 34771 - St Cloud (Magnolia Square)
- Township
- 25
- Financing Terms Available
- Cash, Conventional, FHA, VA Loan
- Roads
- Asphalt, Paved
Location
5260 Hammock Circle, St Cloud, FL 34771 · 34771 - St Cloud (Magnolia Square)


Neighborhood & Commute
ZIP Code 34771
- Median household income
- $90,054
- Income per person
- $38,286
- Households
- 11,023
- Average household size
- 2.85
- Median age
- 37.3
Source: Walk Score.
Disclosure: Community information and market data powered by Constellation Data Labs. Information is deemed reliable but not guaranteed.
Schools
- Elementary School
- Narcoossee Elementary
- Middle School
- Narcoossee Middle
- High School
- Tohopekaliga High School
Price & Status History
- Listing updated with changes from the MLS®
- Status changed to Active
- Price changed to $559,000
- Listing first seen on site
Friends & Family
Similar Homes
For sale in St Cloud, single family residence, within 20% of this price.
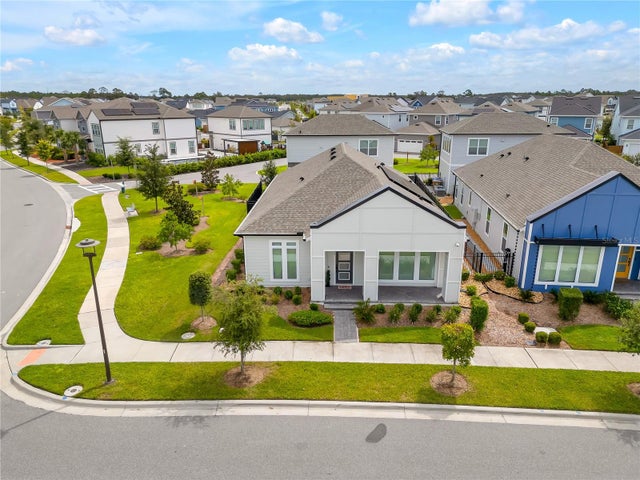 $639,000Single Family Residence For SaleActive4Beds4Total Baths2,781Sqft6375 TRAILBLAZE BENDST CLOUD, FL 34771WESLYN PARK Subdivision
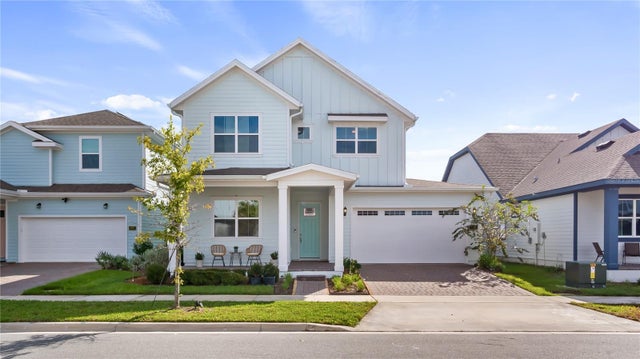 New Listing · 2 weeks on site$639,000Single Family Residence For SaleActive4Beds3Total Baths2,906Sqft3061 PROSPECT TRAILST CLOUD, FL 34771WESLYN PARK Subdivision
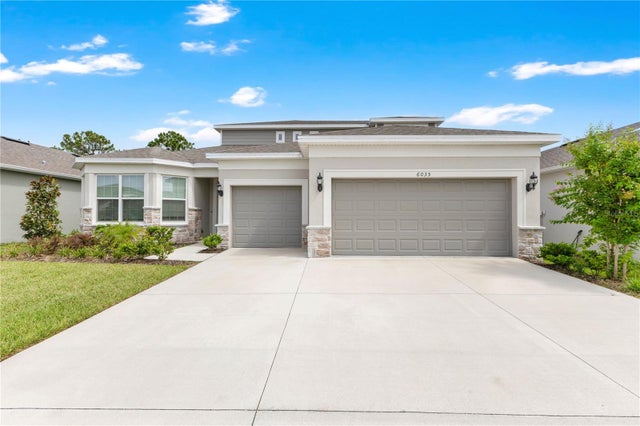 $640,000Single Family Residence For SaleActive5Beds4Total Baths3,329Sqft6035 BLUE VIEW WAYST CLOUD, FL 34771AMELIA GROVES PH 2 Subdivision
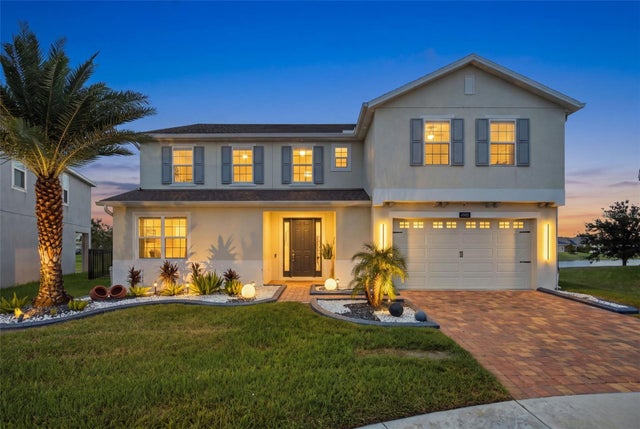 $640,000Single Family Residence For SaleActive6Beds4Total Baths3,880Sqft4953 OLIVIA COURTST CLOUD, FL 34772HANOVER LAKES PH 3 Subdivision