

For SaleSingle Family ResidenceActive
5296 High Line Drive
St Cloud, FL 34771
$474,990
8 Days On Site
- 4Beds
- 3Baths3 full
- 2,194Sq Ft
- $216Per Sq Ft
- 0.14Acres
- 2026Built
- Subdivision
- Center Lake On The Park
- County
- Osceola
- MLS®
- O6452263
Overview
Under Construction. Welcome to 5296 High Line Drive, Saint Cloud, FL — a new construction single-story home built by M/I Homes. This thoughtfully designed 4-bedroom, 3-bathroom home offers 2,194 square feet of well-planned living space, perfect for comfortable everyday living and effortless entertaining. Step inside to discover an open-concept living space that creates a seamless flow between the kitchen, dining, and living areas. The quality of design is evident throughout, with clean lines, stylish finishes, and a functional layout that makes the most of every square feet of space.
Listing Snapshot
- Price
- $474,990
- Days On Site
- 8 Days
- Bedrooms
- 4
- Inside Area (SqFt)
- 2,194 sqft
- Total Baths
- 3
- Full Baths
- 3
- Partial Baths
- 0
- Lot Size
- 0.14 Acres
- Year Built
- 2026
- MLS® Number
- O6452263
- Status
- Active
- Property Tax
- $3,523 (2025)
- HOA/Condo/Coop Fees
- $64 monthly
- Sq Ft Source
- Builder
Property Details
General Features
16 items
- Acres
- 0.14
- Attached Garage
- Yes
- Direction Faces
- North
- Foundation
- Slab
- Garage
- Yes
- Garage Spaces
- 2
- Levels
- One
- Parking
- Attached
- Pets
- Yes
- Property Condition
- Under Construction, New Construction
- Property Sub Type
- Single Family Residence
- Security
- Gated Community, Smoke Detector(s)
- Sewer
- Public Sewer
- SqFt Total
- 2,194
- Water Source
- Public
- Zoning
- RESIDENTIA
Interior Features
16 items
- Appliances
- Dishwasher, Disposal, Microwave, Range
- Cooling
- Central Air
- Flooring
- Carpet, Ceramic Tile
- Furnished
- Unfurnished
- Heating
- Central
- Laundry Features
- Inside
Rooms
| Room | Dimensions | Level | Features |
|---|---|---|---|
| Balcony/Porch/Lanai | 13x12 | ||
| Bathroom 1 | 7x18 | ||
| Bedroom 2 | 11x11 | ||
| Bedroom 3 | 11x11 | ||
| Bedroom 4 | 10x13 | ||
| Den | 11x9 | ||
| Great Room | 14x18 | ||
| Kitchen | 11x14 | ||
| Laundry | 6x9 | ||
| Master Bedroom | 12x16 |
Exterior Features
3 items
- Construction Details
- Stucco
- Patio And Porch
- Patio
- Roof
- Shingle
Community Features
8 items
- Association Amenities
- Park, Playground, Pool, Trail(s)
- Association Fee
- $64.0
- Association Fee Frequency
- Monthly
- Community Features
- Gated, Park, Playground, Pool, Sidewalks
- MLS Area
- 34771 - St Cloud (Magnolia Square)
- Township
- 25
- Financing Terms Available
- Cash, Conventional, FHA, VA Loan
- Roads
- Asphalt
Location
5296 High Line Drive, St Cloud, FL 34771 · 34771 - St Cloud (Magnolia Square)


Neighborhood & Commute
ZIP Code 34771
- Median household income
- $90,054
- Income per person
- $38,286
- Households
- 11,023
- Average household size
- 2.85
- Median age
- 37.3
Source: Walk Score.
Disclosure: Community information and market data powered by Constellation Data Labs. Information is deemed reliable but not guaranteed.
Schools
- Elementary School
- Narcoossee Elementary
- Middle School
- Narcoossee Middle
- High School
- Harmony High
Price & Status History
- Listing updated with changes from the MLS®
- Status changed to Active
- Listing first seen on site
Friends & Family
Similar Homes
For sale in St Cloud, single family residence, within 20% of this price.
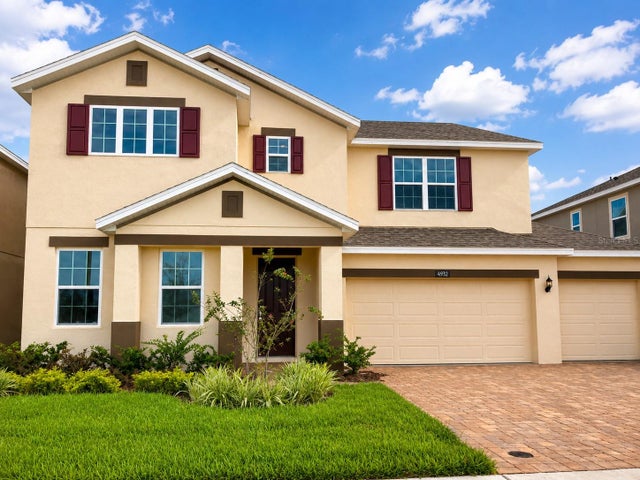 $550,000Single Family Residence For SaleActive5Beds3Total Baths3,166Sqft4932 OLIVIA COURTST CLOUD, FL 34772HANOVER LAKES PH 3 Subdivision
 $550,000Single Family Residence For SaleActive6Beds4Total Baths2,742Sqft3663 DAYDREAM PLACEST CLOUD, FL 34772ESPRIT PH 1 Subdivision
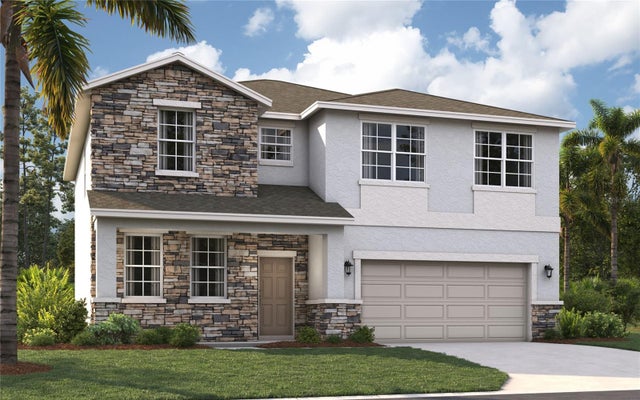 New Listing · 2 days on site$554,490Single Family Residence For SaleActive5Beds4Total Baths2,856Sqft2003 HORSETAIL DRIVEST CLOUD, FL 34771BRACK RANCH Subdivision
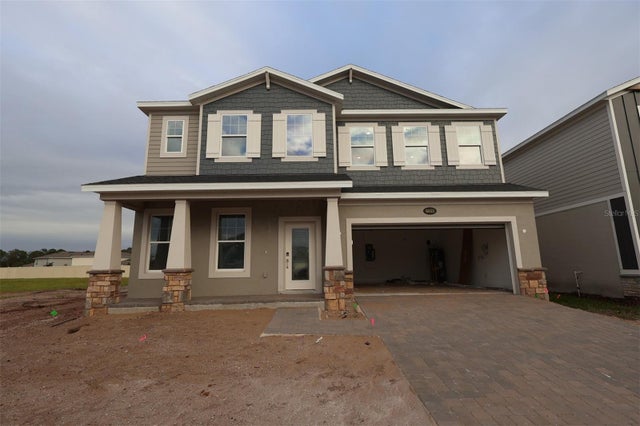 New Listing · 2 weeks on site$554,990Single Family Residence For SaleActive5Beds5Total Baths3,102Sqft6855 YELLOW WARBLER BENDST CLOUD, FL 34773BAY LAKE FARMS AT ST CLOUD Subdivision