

For SaleSingle Family ResidenceActive
5526 Marleon Drive
Windermere, FL 34786
$2,500,000
68 Days On Site
- 5Beds
- 5Baths3 full, 2 half
- 4,661Sq Ft
- $536Per Sq Ft
- 0.51Acres
- 2015Built
- Subdivision
- Lake Davis Reserve A & B
- County
- Orange
- MLS®
- S5156252
Overview
A rare opportunity to own one of just 18 custom estate homes in this exclusive Windermere enclave of Lake Davis Reserve. Set on more than half an acre, this impressive five-bedroom residence spans over 4,600 square feet, offering a remarkable sense of privacy and seclusion while remaining right in the heart of Windermere. From the moment you enter through the custom iron doors, the craftsmanship and attention to detail are unmistakable. Expansive living spaces, beautiful wood-look porcelain flooring, custom millwork and thoughtfully designed lighting create a home that feels luxurious yet exceptionally comfortable. Custom-designed fireplaces throughout the home provide striking focal points and give each living space its own sense of character and warmth. The chef's kitchen features abundant cabinetry, generous counter space, a large prep island, granite countertops, water softener and a vented cooktop, all opening seamlessly to the main living areas. The spacious primary suite is conveniently located on the first floor and offers a true private retreat, complete with its own custom fireplace, oversized walk-in shower and soaking tub. Additional generously sized bedrooms ensure everyone enjoys ample space, while upstairs, a large flex room with custom built-in cabinetry provides an ideal setting for entertaining, relaxing or movie nights. A dedicated gym adds even more versatility to the floor plan. Outside, the home's sense of privacy becomes even more apparent. A covered lanai, with wiring for remote-controlled screens, opens to a secluded backyard retreat framed by mature tropical landscaping. Completed in 2022, the heated saltwater pool features a PebbleTec finish, multicolor LED lighting, dual sun shelves and an illuminated pergola waterfall. An extended pool deck, outdoor audio, summer kitchen with natural gas, exterior bathroom and app-controlled pool and landscape lighting create an exceptional environment for entertaining or simply enjoying the Florida lifestyle in complete comfort. As evening approaches, the west-facing backyard provides beautiful sunset views in front of your patio gas fireplace. That feeling of seclusion is what makes Lake Davis Reserve so special. Despite its peaceful, private setting, the home sits in the heart of Windermere, with Windermere Preparatory School, Windermere High School and zoning for Windermere Elementary all close by. Disney, SR-429 and premier shopping and dining are just minutes away. Opportunities to purchase in Lake Davis Reserve are exceedingly rare, with only 18 custom estate homes behind its gates. Beautiful in photographs and even better in person, this is a home that simply needs to be experienced. The privacy, scale, custom finishes and atmosphere are difficult to fully capture in photographs. If your buyers are looking for luxury, security and seclusion without sacrificing the convenience of Windermere living, 5526 Marleon Drive deserves to be at the top of their viewing list.
Listing Snapshot
- Price
- $2,500,000
- Days On Site
- 68 Days
- Bedrooms
- 5
- Inside Area (SqFt)
- 4,661 sqft
- Total Baths
- 5
- Full Baths
- 3
- Partial Baths
- 2
- Lot Size
- 0.51 Acres
- Year Built
- 2015
- MLS® Number
- S5156252
- Status
- Active
- Property Tax
- $21,247.73 (2025)
- HOA/Condo/Coop Fees
- $333.33 monthly
- Sq Ft Source
- Public Records
Property Details
General Features
17 items
- Acres
- 0.51
- Attached Garage
- Yes
- Direction Faces
- East
- Foundation
- Slab
- Garage
- Yes
- Garage Spaces
- 2
- Levels
- Two
- Number Of Stories
- 2
- Parking
- Garage Door Opener, Garage Faces Side, Attached
- Pets
- Yes
- Property Sub Type
- Single Family Residence
- Security
- Gated Community
- Sewer
- Septic Tank
- SqFt Total
- 6,817
- Utilities
- Cable Available, Electricity Connected, Water Connected
- Water Source
- Public
- Zoning
- R-CE-C
Interior Features
20 items
- Appliances
- Dishwasher, Dryer, Microwave, Range, Range Hood, Refrigerator, Washer
- Cooling
- Central Air
- Fireplace
- Yes
- Fireplace Features
- Electric, Living Room, Other
- Flooring
- Carpet, Tile, Wood
- Furnished
- Negotiable
- Heating
- Central, Electric
- Interior
- Eat-in Kitchen, Open Floorplan, Stone Counters, Tray Ceiling(s), Walk-In Closet(s), Wet Bar
- Laundry Features
- Inside, Laundry Room
- Window Features
- Blinds
Rooms
| Room | Dimensions | Level | Features |
|---|---|---|---|
| Bedroom 2 | Second | ||
| Bedroom 3 | Second | ||
| Bedroom 4 | Second | ||
| Bedroom 5 | First | ||
| Dining Room | First | ||
| Great Room | First | ||
| Gym | Second | ||
| Kitchen | First | Stone Counters | |
| Loft | Second | ||
| Master Bedroom | First |
Exterior Features
8 items
- Construction Details
- Block, Stucco, Frame
- Exterior
- Fire Pit, Garden, Lighting, Outdoor Grill, Outdoor Kitchen, Private Yard, Rain Gutters
- Fencing
- Fenced
- Lot Features
- Cul-De-Sac, Private
- Pool Features
- Gunite, Heated, In Ground, Salt Water, Private
- Private Pool
- Yes
- Roof
- Tile
- Windows/Doors
- Blinds
Community Features
8 items
- Association Amenities
- Gated
- Association Fee
- $1000.0
- Association Fee Frequency
- Quarterly
- Community Features
- Gated
- MLS Area
- 34786 - Windermere
- Township
- 23
- Financing Terms Available
- Cash, Conventional
- Roads
- Asphalt
Location
5526 Marleon Drive, Windermere, FL 34786 · 34786 - Windermere


Neighborhood & Commute
ZIP Code 34786
- Median household income
- $127,371
- Income per person
- $64,053
- Households
- 17,419
- Average household size
- 2.82
- Median age
- 38.9
Source: Walk Score.
Disclosure: Community information and market data powered by Constellation Data Labs. Information is deemed reliable but not guaranteed.
Schools
- Elementary School
- Windermere Elem
- Middle School
- Bridgewater Middle
- High School
- Windermere High School
Price & Status History
- Listing updated with changes from the MLS®
- Listing first seen on site
- Status changed to Active
Friends & Family
Similar Homes
For sale in Windermere, single family residence, within 20% of this price.
 $2,500,000Single Family Residence For SaleActive6Beds4Total Baths4,858Sqft1629 HEMPEL AVENUEWINDERMERE, FL 34786
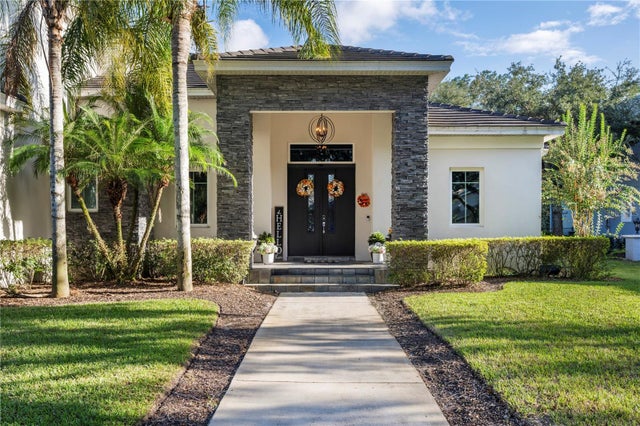 New Listing · a week on site$2,650,000Single Family Residence For SaleActive6Beds6Total Baths5,706Sqft8205 STONEMASON COURTWINDERMERE, FL 34786KEENES POINTE UNIT 3 Subdivision
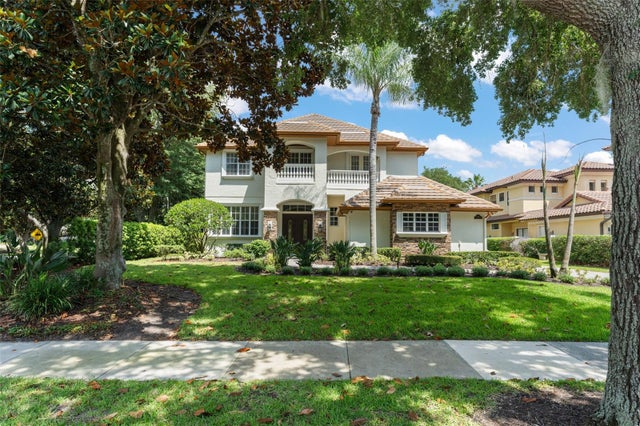 $2,350,000Single Family Residence For SaleActive5Beds7Total Baths5,366Sqft6288 BLAKEFORD DRIVEWINDERMERE, FL 34786KEENES POINTE Subdivision
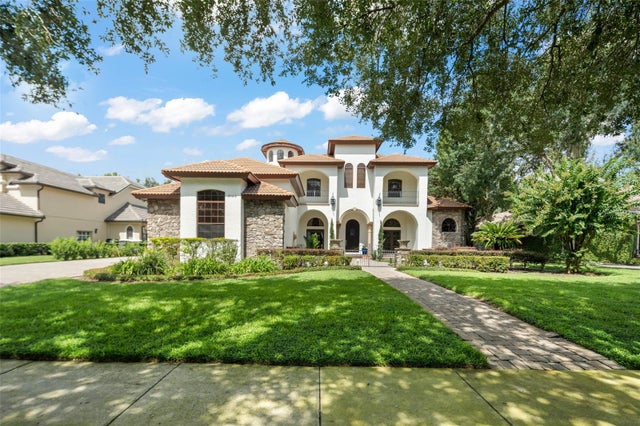 $2,685,000Single Family Residence For SaleActive5Beds7Total Baths5,747Sqft8142 TIBET BUTLER DRIVEWINDERMERE, FL 34786KEENES POINTE Subdivision