

For SaleSingle Family ResidenceActive
9648 Weatherstone Court
Windermere, FL 34786
$2,290,000
202 Days On Site
- 6Beds
- 4Baths4 full
- 4,482Sq Ft
- $511Per Sq Ft
- 4.47Acres
- 2000Built
- Subdivision
- Weatherstone On Lake Olivia
- County
- Orange
- MLS®
- O6400680
Overview
Set within the private gates of Weatherstone on Lake Olivia, this stunning spring fed lakefront residence offers a rare opportunity to enjoy refined living along the peaceful shoreline of Lake Olivia in Windermere. Situated on an expansive lakefront homesite, an increasingly rare find in this area, the property provides exceptional space, privacy, and unobstructed water views. Boasting 6 bedrooms and 4 full baths, the home blends classic design with thoughtful updates and an inviting, functional layout. A charming wraparound front porch creates a warm first impression, surrounded by mature landscaping and tranquil views, perfect for relaxing mornings or unwinding at the end of the day. Inside, natural light fills the home, highlighting soaring ceilings, rich wood flooring, plantation shutters, crown molding, and carefully curated designer details. The open concept design allows for effortless flow between the main living spaces, many of which capture picturesque lake views. At the center of the home, the updated kitchen serves as a true gathering place, featuring generous prep space, a large island, stainless steel appliances, and a spacious dining area. Two oversized walk in pantries, one with a concealed bar, offer both convenience and a touch of character. The primary suite is located on the first floor, offering serene lake views, a spacious custom closet, and a beautifully redesigned bathroom with dual quartz vanities, a soaking tub, and a walk in shower. The first floor also includes a private office with custom built ins, an additional family room, or optional formal dining space, and a full bath. Upstairs, a well planned layout provides flexibility and privacy with five secondary bedrooms, some connected by updated Jack and Jill baths, plus a dedicated workspace with built in features on the landing area. An additional oversized bonus room with closet can easily function as a media room or play space. The home previously had a large loft area which could quite easily be converted back. Additional highlights include a first floor laundry room, abundant storage throughout, an updated tile roof, refreshed exterior paint, and a three car garage with epoxy flooring and built in storage.
Designed for entertaining, the outdoor living space features a covered lanai, summer kitchen, resort style pool, fire pit, artificial turf dog run, and a Trex dock with boat lift, all overlooking the calm waters of Lake Olivia, where you can water ski, have fun on your boat or jet ski’s or just enjoy a calm ride on your paddle boards, the fun is endless. The gently sloping homesite enhances the home’s elevated position, maximizing lake views while naturally directing rainwater away from the property, an often overlooked advantage in Florida lakefront living. It also adds character to the outdoor space, creating a more dynamic and enjoyable setting for both relaxation and play.
With only 13 homes, Weatherstone Ct offers a boutique gated setting just moments from local favorites like The Yellow Dog Eats, parks, top rated schools, and the heart of Windermere. This is lakefront living at its finest, private, spacious, and beautifully appointed. Ideally located with direct access to all the major highways, the home provides seamless connectivity to destinations throughout Central Florida and beyond, while still maintaining a quiet, tucked-away feel.
Listing Snapshot
- Price
- $2,290,000
- Days On Site
- 202 Days
- Bedrooms
- 6
- Inside Area (SqFt)
- 4,482 sqft
- Total Baths
- 4
- Full Baths
- 4
- Partial Baths
- 0
- Lot Size
- 4.47 Acres
- Year Built
- 2000
- MLS® Number
- O6400680
- Status
- Active
- Property Tax
- $20,449.76 (2025)
- HOA/Condo/Coop Fees
- $227 monthly
- Sq Ft Source
- Public Records
Property Details
General Features
17 items
- Acres
- 4.47
- Attached Garage
- Yes
- Direction Faces
- Southeast
- Foundation
- Block, Slab
- Garage
- Yes
- Garage Spaces
- 3
- Levels
- Two
- Number Of Stories
- 2
- Parking
- Circular Driveway, Driveway, Garage Door Opener, Garage Faces Side, Oversized, Parking Pad, Workshop in Garage, Attached
- Pets
- Breed Restrictions
- Property Sub Type
- Single Family Residence
- Security
- Gated Community, Security Lights, Smoke Detector(s)
- Sewer
- Septic Tank
- SqFt Total
- 6,848
- Style
- Florida, Traditional
- Utilities
- Electricity Available, Electricity Connected, Natural Gas Available
- Zoning
- R-CE
Interior Features
25 items
- Appliances
- Bar Fridge, Cooktop, Dishwasher, Disposal, Electric Water Heater, Microwave, Range, Refrigerator
- Cooling
- Central Air
- Fireplace
- Yes
- Fireplace Features
- Family Room, Wood Burning
- Flooring
- Carpet, Ceramic Tile, Wood
- Furnished
- Unfurnished
- Heating
- Central
- Interior
- Built-in Features, Cathedral Ceiling(s), Crown Molding, Eat-in Kitchen, High Ceilings, Open Floorplan, Vaulted Ceiling(s), Walk-In Closet(s)
- Laundry Features
- Electric Dryer Hookup, Inside, Laundry Room, Washer Hookup
- Window Features
- Window Coverings, Shutters, Window Treatments
Rooms
| Room | Dimensions | Level | Features |
|---|---|---|---|
| Additional Bedroom | 14.6x14.1 | Second | Ceiling Fan(s) |
| Bathroom 2 | 6.9x12.2 | First | |
| Bathroom 3 | 8.8x7.5 | Second | Double Vanity |
| Bedroom 1 | 12.1x13.1 | First | Ceiling Fan(s) |
| Bedroom 2 | 12.8x15.5 | Second | |
| Bedroom 3 | 17.1x12.3 | Second | |
| Bedroom 4 | 12.6x15.3 | Second | |
| Bedroom 5 | 12.7x15.3 | Second | |
| Bonus Room | 26.2x15 | Second | Ceiling Fan(s) |
| Den | 12.7x15 | First | |
| Dining Room | 12.1x11.1 | First | |
| Kitchen | 12.1x14.9 | First | Granite Counters, Kitchen Island |
| Living Room | 26.3x20.3 | First | Ceiling Fan(s) |
| Master Bathroom | 11.7x14.5 | First | Double Vanity, Stone Counters |
| Master Bedroom | 16.2x28.3 | First | Ceiling Fan(s) |
Exterior Features
13 items
- Construction Details
- Block, Concrete, Stucco
- Exterior
- Dog Run, Garden, Lighting, Outdoor Kitchen, Private Yard, Dock
- Fencing
- Other
- Lot Features
- Waterfront
- Patio And Porch
- Covered, Front Porch, Screened, Wrap Around
- Pool Features
- Gunite, In Ground, Screen Enclosure, Tile, Private
- Private Pool
- Yes
- Roof
- Tile
- View
- Lake, Water, Pool, Trees/Woods
- Waterfront
- Yes
- Waterfront Features
- Lake Privileges, Lake Front
- Waterview
- Lake, Water, Pool, Trees/Woods
- Windows/Doors
- Window Coverings, Shutters, Window Treatments
Community Features
8 items
- Association Amenities
- Gated
- Association Fee
- $227.0
- Association Fee Frequency
- Monthly
- Community Features
- Gated, Street Lights
- MLS Area
- 34786 - Windermere
- Township
- 22
- Financing Terms Available
- Cash, Conventional, VA Loan
- Roads
- Asphalt, Paved
Location
9648 Weatherstone Court, Windermere, FL 34786 · 34786 - Windermere


Neighborhood & Commute
ZIP Code 34786
- Median household income
- $127,371
- Income per person
- $64,053
- Households
- 17,419
- Average household size
- 2.82
- Median age
- 38.9
Source: Walk Score.
Disclosure: Community information and market data powered by Constellation Data Labs. Information is deemed reliable but not guaranteed.
Schools
- Elementary School
- Thornebrooke Elem
- Middle School
- Gotha Middle
- High School
- Olympia High
Price & Status History
- Listing updated with changes from the MLS®
- Status changed to Active
- Price changed to $2,290,000
- Listing first seen on site
Friends & Family
Similar Homes
For sale in Windermere, single family residence, within 20% of this price.
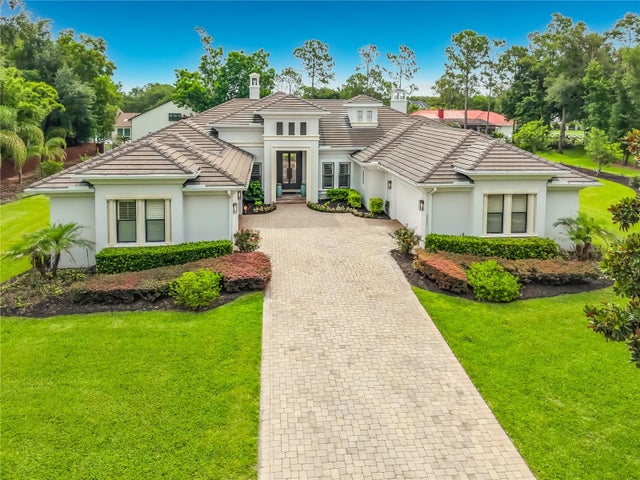 $2,250,000Single Family Residence For SaleActive4Beds5Total Baths4,136Sqft4205 CLARICE ESTATES DRIVEWINDERMERE, FL 34786ESTATES AT LAKE CLARICE Subdivision
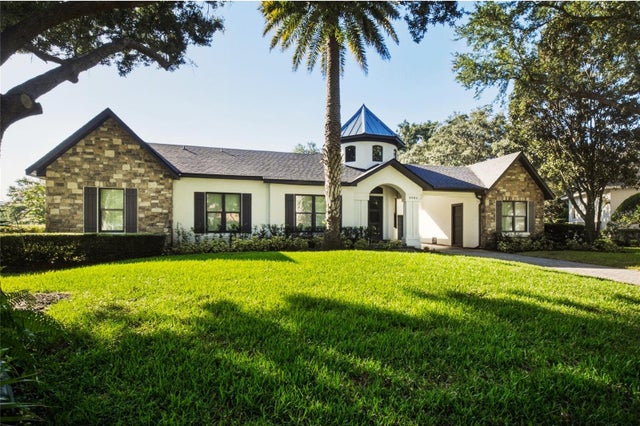 $2,250,000Single Family Residence For SaleActive5Beds5Total Baths4,504Sqft9904 BRENTFORD COURTWINDERMERE, FL 34786KEENES POINTE Subdivision
 $2,240,000Single Family Residence For SaleActive4Beds6Total Baths4,812Sqft6102 S HAMPSHIRE CTWINDERMERE, FL 34786KEENES POINTE Subdivision
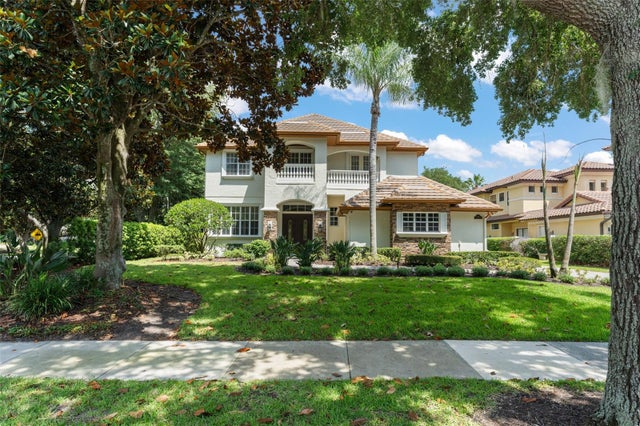 $2,350,000Single Family Residence For SaleActive5Beds7Total Baths5,366Sqft6288 BLAKEFORD DRIVEWINDERMERE, FL 34786KEENES POINTE Subdivision