

For SaleTownhouseActive
3420 Home Town Lane
St Cloud, FL 34769
$282,000
88 Days On Site
- 3Beds
- 3Baths2 full, 1 half
- 1,926Sq Ft
- $146Per Sq Ft
- 0.06Acres
- 2005Built
- Subdivision
- Town Center Villas
- County
- Osceola
- MLS®
- S5155546
Overview
Seller will consider owner financing, contact agent for more information! Welcome to this spacious three-bedroom, two-and-a-half-bath townhome in St. Cloud, offering over 1,900 square feet of living space. As you arrive, you’re greeted by an attractive brick exterior, a paver driveway and walkway, covered front entry, and attached one-car garage. Step inside to a tiled entryway that leads toward the main living areas at the rear of the home. The bright, open living and dining space is filled with natural light from large windows and a sliding glass door leading to the covered back porch. Fresh interior paint, new carpet, updated light fixtures, and ceiling fans give the home a clean, refreshed feel.
The kitchen features stainless steel appliances, a closet pantry, breakfast bar, and ample counter and cabinet space. Between the kitchen and garage, the interior laundry room offers plenty of open shelving for additional storage.
The spacious primary suite is located on the first floor and features a private en suite bathroom with a walk-in shower. Upstairs, two additional spacious bedrooms share a Jack-and-Jill bathroom complete with a dual vanity and a tub/shower combination.
Step outside to the nearly 300-square-foot covered back porch, providing plenty of room for outdoor seating, dining, or entertaining. The porch overlooks a landscaped green space accented by mature trees, creating an inviting outdoor extension of the home.
Conveniently located in St. Cloud near shopping, dining, downtown St. Cloud, and the St. Cloud Lakefront, this home combines a spacious floor plan with a great location and plenty of indoor and outdoor living space. Don’t miss the opportunity to make this spacious St. Cloud townhome your own—schedule your private showing today!
Listing Snapshot
- Price
- $282,000
- Days On Site
- 88 Days
- Bedrooms
- 3
- Inside Area (SqFt)
- 1,926 sqft
- Total Baths
- 3
- Full Baths
- 2
- Partial Baths
- 1
- Lot Size
- 0.06 Acres
- Year Built
- 2005
- MLS® Number
- S5155546
- Status
- Active
- Property Tax
- $5,006.77 (2025)
- HOA/Condo/Coop Fees
- $241 monthly
- Sq Ft Source
- Public Records
Property Details
General Features
16 items
- Acres
- 0.06
- Attached Garage
- Yes
- Direction Faces
- South
- Foundation
- Slab
- Garage
- Yes
- Garage Spaces
- 1
- Levels
- Two
- Number Of Stories
- 2
- Parking
- Attached
- Pets
- Yes
- Property Sub Type
- Townhouse
- Sewer
- Public Sewer
- SqFt Total
- 2,630
- Utilities
- Electricity Connected, Sewer Connected, Water Connected
- Water Source
- Public
- Zoning
- SR3
Interior Features
12 items
- Appliances
- Dishwasher, Electric Water Heater, Microwave, Range, Refrigerator
- Cooling
- Central Air
- Flooring
- Carpet, Ceramic Tile
- Furnished
- Unfurnished
- Heating
- Central
- Laundry Features
- Inside
Rooms
| Room | Dimensions | Level | Features |
|---|---|---|---|
| Bedroom 2 | 13x11 | ||
| Bedroom 3 | 13x11 | ||
| Dining Room | 14x11 | ||
| Kitchen | 14x8 | ||
| Living Room | 18x14 | ||
| Master Bedroom | 15x12 |
Exterior Features
4 items
- Construction Details
- Brick
- Exterior
- Rain Gutters
- Patio And Porch
- Covered, Rear Porch
- Roof
- Shingle
Community Features
6 items
- Association Fee
- $241.0
- Association Fee Frequency
- Monthly
- Community Features
- None
- MLS Area
- 34769 - St Cloud (City of St Cloud)
- Township
- 26S
- Roads
- Asphalt
Location
3420 Home Town Lane, St Cloud, FL 34769 · 34769 - St Cloud (City of St Cloud)


Neighborhood & Commute
ZIP Code 34769
- Median household income
- $57,663
- Income per person
- $28,872
- Households
- 10,588
- Average household size
- 2.53
- Median age
- 38.6
Source: Walk Score.
Disclosure: Community information and market data powered by Constellation Data Labs. Information is deemed reliable but not guaranteed.
Price & Status History
- Listing updated with changes from the MLS®
- Price changed to $282,000
- Listing first seen on site
- Status changed to Active
Friends & Family
Similar Homes
For sale in St Cloud, townhouse, within 20% of this price.
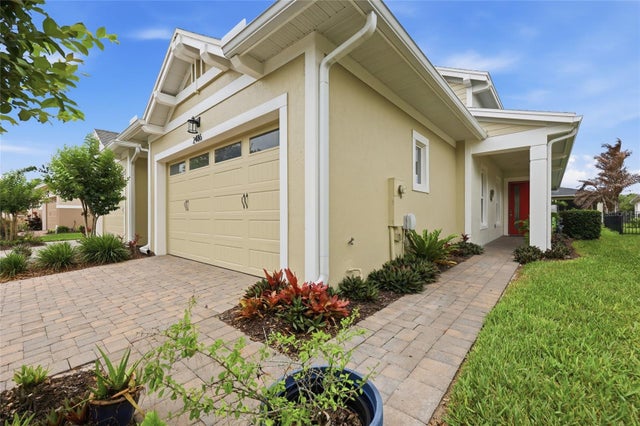 $320,000Townhouse For SaleActive2Beds2Total Baths1,464Sqft2486 DATURA LOOPST CLOUD, FL 34772TWIN LAKES Subdivision
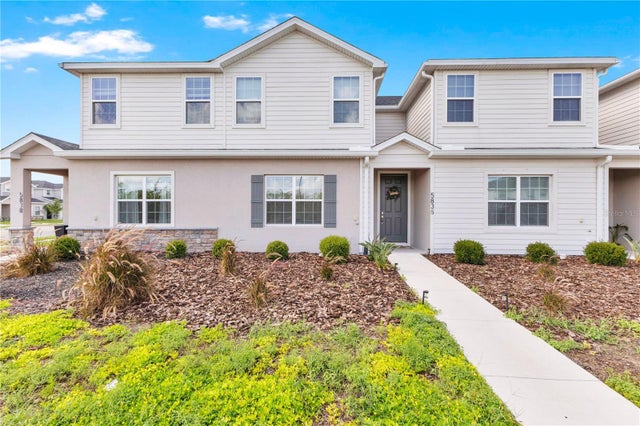 $320,000Townhouse For SaleActive3Beds3Total Baths1,700Sqft5836 FRESHWATER CANYON DRIVEST CLOUD, FL 34771CROSSINGS PH 1 REP Subdivision
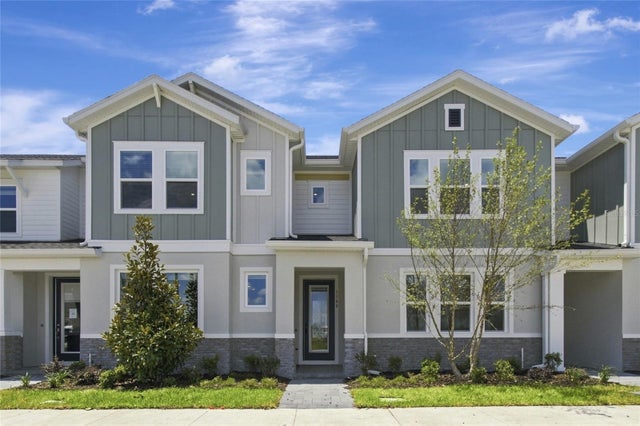 $323,175Townhouse For SaleActive3Beds3Total Baths1,802Sqft5588 COOPERS HAWK CTST CLOUD, FL 34772PALMERAS AT CROSSPRAIRIE Subdivision
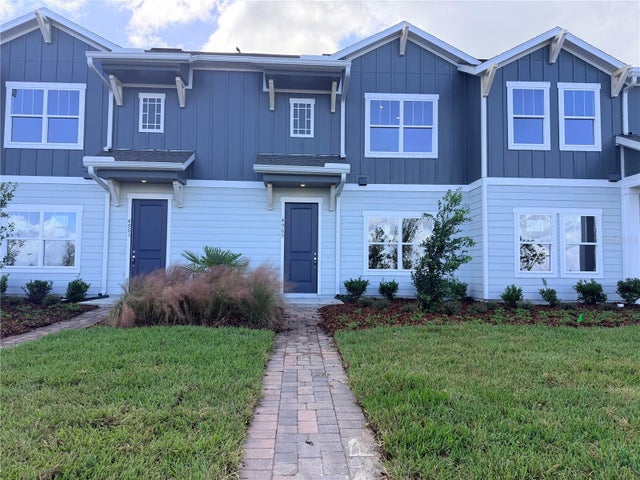 $324,000Townhouse For SaleActive3Beds3Total Baths1,687Sqft4965 LOYALTY DRIVEST CLOUD, FL 34772WHALEY GROVE Subdivision