

For SaleTownhouseActive
4965 Loyalty Drive
St Cloud, FL 34772
$324,000
51 Days On Site
- 3Beds
- 3Baths2 full, 1 half
- 1,687Sq Ft
- $192Per Sq Ft
- 0.06Acres
- 2026Built
- Subdivision
- Whaley Grove
- County
- Osceola
- MLS®
- S5157947
Overview
Under Construction. New townhome St. Andrews planby RockWell Homes lot # 54 in St. Cloud, Florida where modern design meets everyday functionality in a beautifully crafted home. This thoughtfully designed residence features 3 bedrooms, 2.5 bathrooms, and a 2-car garage, offering the perfect combination of comfort, style, and convenience.
Step into a bright and spacious open concept kitchen, living, and dining area, ideal for both entertaining and daily living. The chef-inspired kitchen includes 42-inch cabinets, solid surface countertops, and stainless-steel appliances, including a dishwasher, range, refrigerator, and microwave. Stylish details such as a ceramic tile backsplash, undermount sink, Delta faucet, and a walk-in pantry provide both elegance and practicality. Upgraded flooring throughout the main living areas enhances the home’s modern appeal, while a convenient powder bathroom is located on the first floor. In addition, this new home includes 2-inch window blinds.
Upstairs, the primary bedroom with in-suite primary bathroom offers a private retreat. The spa-like bathroom features a ceramic tile shower with glass enclosure, tile flooring, dual sinks with solid surface countertops, Delta faucets, and a private water closet for added comfort. Two additional bedrooms with closets provide ample space for family, guests, or a home office. A dedicated utility area with tile flooring, washer, dryer and an additional storage closet adds everyday convenience and organization.
The exterior of the St. Andrews townhome is designed for lasting curb appeal, featuring a professionally designed landscaping package, Sherwin Williams paint, a garage door opener, and a full sprinkler system for easy maintenance.
If you’re looking for a new townhome in St. Cloud, Florida with 3 bedrooms, 2.5 bathrooms, open concept living, and designer finishes, the St. Andrews plan delivers exceptional value and a lifestyle you’ll love coming home to.
Listing Snapshot
- Price
- $324,000
- Days On Site
- 51 Days
- Bedrooms
- 3
- Inside Area (SqFt)
- 1,687 sqft
- Total Baths
- 3
- Full Baths
- 2
- Partial Baths
- 1
- Lot Size
- 0.06 Acres
- Year Built
- 2026
- MLS® Number
- S5157947
- Status
- Active
- Property Tax
- $3,000 (2026)
- HOA/Condo/Coop Fees
- $370 monthly
- Sq Ft Source
- Builder
Property Details
General Features
18 items
- Acres
- 0.06
- Attached Garage
- Yes
- Direction Faces
- North
- Foundation
- Slab
- Garage
- Yes
- Garage Spaces
- 2
- Home Warranty
- Yes
- Levels
- Two
- Number Of Stories
- 2
- Parking
- Attached
- Pets
- Yes
- Property Condition
- Under Construction, New Construction
- Property Sub Type
- Townhouse
- Sewer
- Public Sewer
- SqFt Total
- 2,207
- Utilities
- Cable Available, Electricity Available, Sewer Available, Sewer Connected, Water Available
- Water Source
- Public
- Zoning
- P-D
Interior Features
13 items
- Appliances
- Dishwasher, Disposal, Dryer, Electric Water Heater, Exhaust Fan, Microwave, Range, Refrigerator, Washer
- Cooling
- Zoned
- Flooring
- Carpet, Tile
- Furnished
- Unfurnished
- Heating
- Electric
- Interior
- Eat-in Kitchen, Open Floorplan, Walk-In Closet(s)
- Laundry Features
- Electric Dryer Hookup, Inside, Laundry Closet, Washer Hookup
- Window Features
- Double Pane Windows, ENERGY STAR Qualified Windows, Low Emissivity Windows
Rooms
| Room | Dimensions | Level | Features |
|---|---|---|---|
| Bedroom 2 | 10x10.1 | Second | |
| Bedroom 3 | 10x10.1 | Second | |
| Kitchen | 12.8x9 | First | Pantry |
| Living Room | 17x19.8 | First | |
| Master Bedroom | 14x12 | Second |
Exterior Features
6 items
- Construction Details
- HardiPlank Type, Frame
- Exterior
- Rain Gutters
- Lot Features
- Level, Paved
- Patio And Porch
- None
- Roof
- Shingle
- Windows/Doors
- Double Pane Windows, ENERGY STAR Qualified Windows, Low Emissivity Windows
Community Features
8 items
- Association Amenities
- Playground, Pool
- Association Fee
- $370.0
- Association Fee Frequency
- Monthly
- Community Features
- Pool, Sidewalks
- MLS Area
- 34772 - St Cloud (Narcoossee Road)
- Township
- 26
- Financing Terms Available
- Cash, Conventional, FHA, VA Loan
- Roads
- Paved
Location
4965 Loyalty Drive, St Cloud, FL 34772 · 34772 - St Cloud (Narcoossee Road)


Neighborhood & Commute
ZIP Code 34772
- Median household income
- $70,917
- Income per person
- $29,929
- Households
- 16,421
- Average household size
- 3.01
- Median age
- 37.9
Source: Walk Score.
Disclosure: Community information and market data powered by Constellation Data Labs. Information is deemed reliable but not guaranteed.
Schools
- Elementary School
- Neptune Elementary
- Middle School
- Neptune Middle (6-8)
- High School
- St. Cloud High School
Price & Status History
- Listing updated with changes from the MLS®
- Listing first seen on site
- Status changed to Active
Friends & Family
Similar Homes
For sale in St Cloud, townhouse, within 20% of this price.
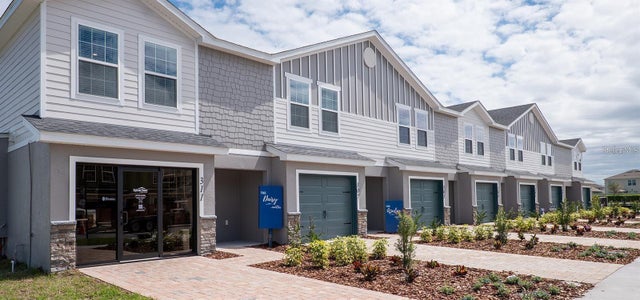 $339,360Townhouse For SaleActive3Beds3Total Baths1,730Sqft410 CHESAPEAKE DRIVEST CLOUD, FL 34771BRIDGE POINTE Subdivision
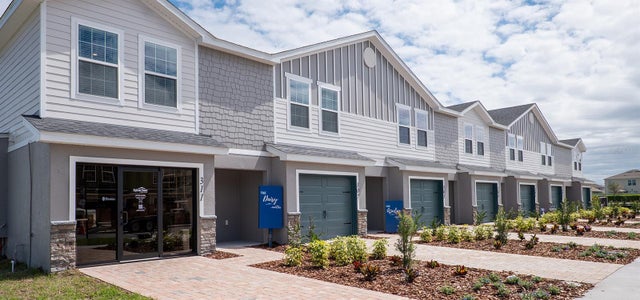 $339,360Townhouse For SaleActive3Beds3Total Baths1,730Sqft398 CHESAPEAKE DRIVEST CLOUD, FL 34771BRIDGE POINTE Subdivision
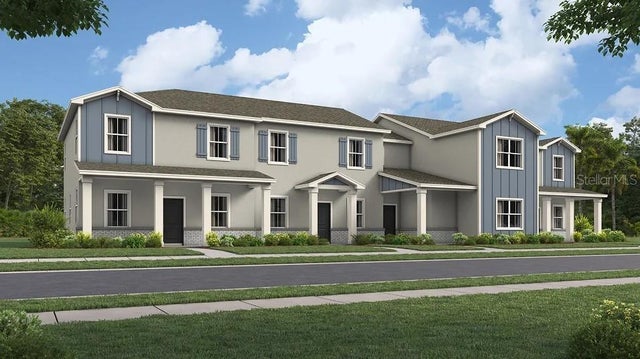 $339,990Townhouse For SaleActive3Beds3Total Baths1,615Sqft5567 RONIN DRIVEST CLOUD, FL 34771SPRINGHEAD LAKES 25TH Subdivision
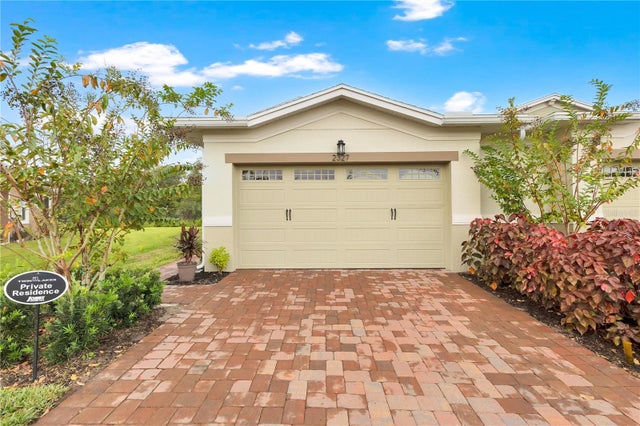 $340,000Townhouse For SaleActive2Beds2Total Baths1,469Sqft2327 DATURA LOOPST CLOUD, FL 34772NORTHWEST LAKESIDE GROVES PH 2 Subdivision