

For SaleTownhouseActive
2486 Datura Loop
St Cloud, FL 34772
$320,000
175 Days On Site
- 2Beds
- 2Baths2 full
- 1,464Sq Ft
- $219Per Sq Ft
- 0.1Acres
- 2018Built
- Subdivision
- Twin Lakes
- County
- Osceola
- MLS®
- O6406989
Overview
Live Larger in This Beautifully Upgraded Twin Lakes Carriage Home
Why settle for the standard when you can have a thoughtfully upgraded home designed to live larger than its footprint? This beautifully maintained 1,464-square-foot carriage home stands apart with its expansive screened outdoor living area, peaceful setting, and carefully selected upgrades throughout.
From the moment you enter, the light-filled interior feels open and inviting. The 10-foot ceilings, 8-foot doors, light color palette, and abundant natural light create a sense of space and ease that is immediately apparent.
The open-concept great room brings the kitchen, dining, and living areas together in a comfortable layout that works equally well for everyday living or entertaining. The kitchen features granite countertops, soft-close cabinetry and drawers, and a highly functional lower-drawer configuration that keeps cookware and everyday essentials visible and within easy reach.
The living room opens directly to one of the home's most distinctive features: a screened patio that extends an additional 8 feet beyond the original covered lanai, spans the width of the home, and comes with custom privacy panels. The result is 374 square feet of outdoor living space-perfect for morning coffee, dining, grilling, relaxing, and entertaining in the Florida outdoors.
The spacious primary suite offers a peaceful retreat with a tray ceiling, large walk-in closet, and ensuite bath with a walk-in shower. The second bedroom and full bath are located on the opposite side of the home, offering privacy for guests or family. An office/bonus room and dedicated laundry room add flexibility and convenience.
Thoughtful details include a bespoke 10-foot interior door, plantation shutters, and tile throughout. As the original owners, the sellers have maintained this home with exceptional care, creating a move-in-ready property where the upgrades are already in place.
Tucked into a quiet setting away from busy streets, this carriage home offers something that can be difficult to find: a smaller, easy-to-maintain footprint that doesn't sacrifice the feeling of space or the ability to enjoy Florida indoor-outdoor living. If you're looking at the carriage homes in Twin Lakes, this is one to see in person.
Listing Snapshot
- Price
- $320,000
- Days On Site
- 175 Days
- Bedrooms
- 2
- Inside Area (SqFt)
- 1,464 sqft
- Total Baths
- 2
- Full Baths
- 2
- Partial Baths
- 0
- Lot Size
- 0.1 Acres
- Year Built
- 2018
- MLS® Number
- O6406989
- Status
- Active
- Property Tax
- $4,257.94 (2025)
- HOA/Condo/Coop Fees
- $452 monthly
- Sq Ft Source
- Public Records
Property Details
General Features
18 items
- Acres
- 0.1
- Attached Garage
- Yes
- Direction Faces
- East
- Foundation
- Slab
- Garage
- Yes
- Garage Spaces
- 2
- Levels
- One
- Number Of Stories
- 1
- Parking
- Attached
- Pets
- Breed Restrictions
- Property Sub Type
- Townhouse
- Security
- Gated Community
- Sewer
- Public Sewer
- SqFt Total
- 2,254
- Style
- Traditional
- Utilities
- Cable Available, Natural Gas Available, Cable Connected, Electricity Connected, Natural Gas Connected, Sewer Connected, Underground Utilities, Water Connected
- Water Source
- Public
- Zoning
- X
Interior Features
18 items
- Appliances
- Convection Oven, Dishwasher, Disposal, Dryer, Microwave, Range, Range Hood, Refrigerator, Tankless Water Heater, Washer
- Cooling
- Central Air
- Flooring
- Ceramic Tile
- Furnished
- Unfurnished
- Heating
- Electric, Heat Pump
- Interior
- Crown Molding, Eat-in Kitchen, High Ceilings, Open Floorplan, Walk-In Closet(s)
- Laundry Features
- Inside, Laundry Room
- Window Features
- Window Coverings, Shutters, Window Treatments
Rooms
| Room | Dimensions | Level | Features |
|---|---|---|---|
| Balcony/Porch/Lanai | 18x26 | ||
| Bathroom 2 | 9x5 | Granite Counters | |
| Bedroom 2 | 11x10 | ||
| Dining Room | 12x9 | ||
| Kitchen | 15x10 | Granite Counters, Kitchen Island, Pantry | |
| Laundry | 8x9 | ||
| Living Room | 15x17 | ||
| Master Bathroom | 11x11 | Double Vanity, Granite Counters | |
| Master Bedroom | 15x13 | ||
| Office | 12x14 |
Exterior Features
7 items
- Construction Details
- Block, Stucco
- Exterior
- Lighting, Rain Gutters
- Lot Features
- Landscaped, Paved
- Patio And Porch
- Covered, Patio, Rear Porch, Screened
- Roof
- Shingle
- Waterfront Features
- Lake Privileges
- Windows/Doors
- Window Coverings, Shutters, Window Treatments
Community Features
9 items
- Association Amenities
- Basketball Court, Cable TV, Clubhouse, Fitness Center, Gated, Maintenance, Pool, Recreation Facilities, Sauna, Security, Spa/Hot Tub, Tennis Court(s), Trail(s)
- Association Fee
- $452.0
- Association Fee Frequency
- Monthly
- Community Features
- Gated, Clubhouse, Fitness Center, Pool, Sidewalks, Tennis Court(s), Street Lights
- MLS Area
- 34772 - St Cloud (Narcoossee Road)
- Senior Community
- Yes
- Township
- 26S
- Financing Terms Available
- Cash, Conventional, FHA, VA Loan
- Roads
- Asphalt
Location
2486 Datura Loop, St Cloud, FL 34772 · 34772 - St Cloud (Narcoossee Road)


Neighborhood & Commute
ZIP Code 34772
- Median household income
- $70,917
- Income per person
- $29,929
- Households
- 16,421
- Average household size
- 3.01
- Median age
- 37.9
Source: Walk Score.
Disclosure: Community information and market data powered by Constellation Data Labs. Information is deemed reliable but not guaranteed.
Schools
- Elementary School
- Hickory Tree Elem
- Middle School
- Harmony Middle
- High School
- Harmony High
Price & Status History
- Listing updated with changes from the MLS®
- Price changed to $320,000
- Listing first seen on site
- Status changed to Active
Friends & Family
Similar Homes
For sale in St Cloud, townhouse, within 20% of this price.
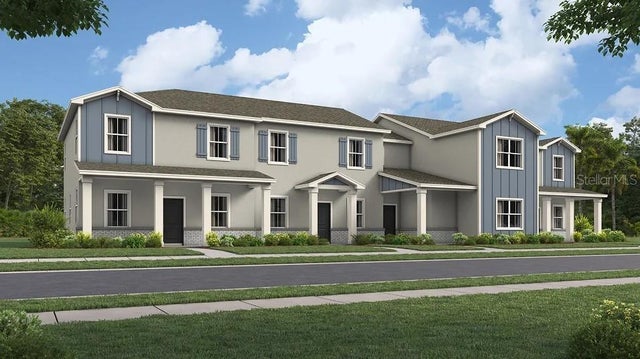 $339,990Townhouse For SaleActive3Beds3Total Baths1,615Sqft5567 RONIN DRIVEST CLOUD, FL 34771SPRINGHEAD LAKES 25TH Subdivision
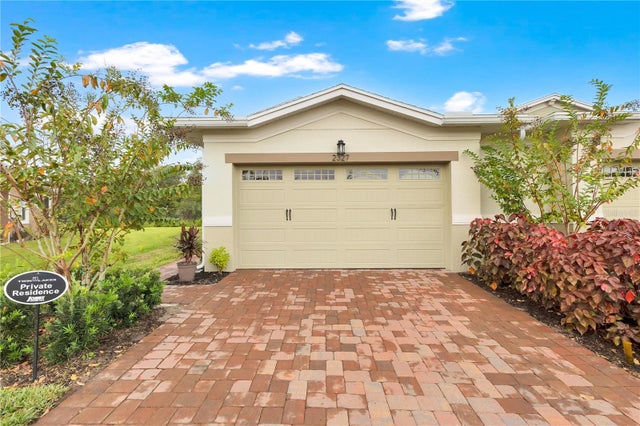 $340,000Townhouse For SaleActive2Beds2Total Baths1,469Sqft2327 DATURA LOOPST CLOUD, FL 34772NORTHWEST LAKESIDE GROVES PH 2 Subdivision
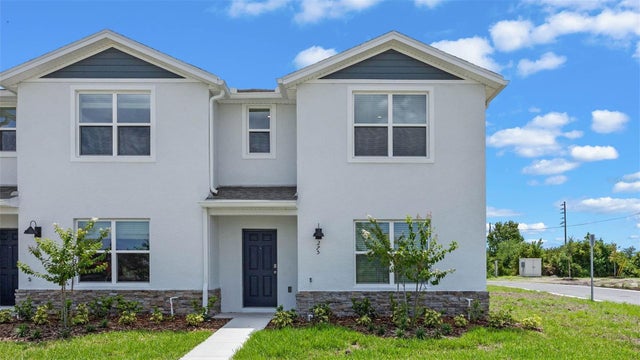 $340,990Townhouse For SaleActive3Beds3Total Baths1,551Sqft5694 ANDERS WAYST CLOUD, FL 34771PRESTON COVE PH 1 & 2 Subdivision
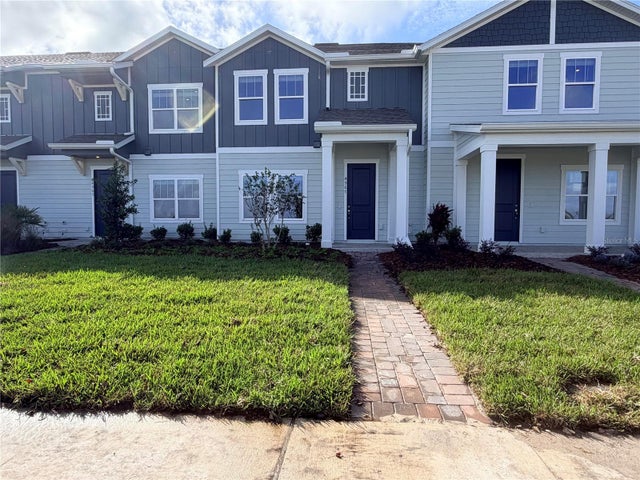 $344,000Townhouse For SaleActive3Beds3Total Baths1,834Sqft4967 LOYALTY DRIVEST CLOUD, FL 34772WHALEY GROVE Subdivision