

For SaleTownhouseActive
5836 Freshwater Canyon Drive
St Cloud, FL 34771
$320,000
129 Days On Site
- 3Beds
- 3Baths2 full, 1 half
- 1,700Sq Ft
- $188Per Sq Ft
- 0.06Acres
- 2024Built
- Subdivision
- Crossings Ph 1 Rep
- County
- Osceola
- MLS®
- S5152873
Overview
Welcome to this beautifully maintained 3-bedroom, 2.5-bath home with a spacious loft located in the highly desirable Crossings community in St. Cloud. Designed for comfort and modern living, this home offers an open layout, generous living spaces, and a warm, inviting atmosphere.
The main floor features a bright, open-concept living and dining area that flows seamlessly into the kitchen. The kitchen includes solid cabinetry, ample counter space, and a convenient breakfast bar—perfect for everyday meals and entertaining. A half bath on the first floor adds convenience for guests.
Upstairs, you’ll find all three bedrooms along with a versatile loft, ideal for a second living room, home office, playroom, or media space. The primary suite offers a walk-in closet and an en-suite bathroom with dual sinks and a step-in shower. Two additional bedrooms and a full bathroom provide comfort and flexibility for family or guests.
The home also includes a two-car garage and a well-designed driveway for additional parking.
Community Highlights:
• Beautifully maintained neighborhood • Walking paths and green spaces • Convenient access to shopping, dining, schools, and major highways • Short drive to Lake Nona, Medical City, and Orlando attractions
Listing Snapshot
- Price
- $320,000
- Days On Site
- 129 Days
- Bedrooms
- 3
- Inside Area (SqFt)
- 1,700 sqft
- Total Baths
- 3
- Full Baths
- 2
- Partial Baths
- 1
- Lot Size
- 0.06 Acres
- Year Built
- 2024
- MLS® Number
- S5152873
- Status
- Active
- Property Tax
- $5,676.13 (2025)
- HOA/Condo/Coop Fees
- $100 monthly
- Sq Ft Source
- Public Records
Property Details
General Features
15 items
- Acres
- 0.06
- Attached Garage
- Yes
- Direction Faces
- North
- Foundation
- Block, Slab
- Garage
- Yes
- Garage Spaces
- 2
- Levels
- Two
- Parking
- Attached
- Pets
- Yes
- Property Sub Type
- Townhouse
- Sewer
- Public Sewer
- SqFt Total
- 2,258
- Utilities
- Electricity Available, Phone Available
- Water Source
- Public
- Zoning
- X
Interior Features
12 items
- Appliances
- Microwave, Range, Refrigerator
- Cooling
- Central Air
- Flooring
- Laminate, Wood
- Furnished
- Unfurnished
- Heating
- Central
- Laundry Features
- Laundry Room
Rooms
| Room | Dimensions | Level | Features |
|---|---|---|---|
| Bedroom 2 | 10.4x10 | Second | |
| Bedroom 3 | 10.4x10 | Second | |
| Great Room | 14.1x12.6 | First | |
| Kitchen | 14.8x10.11 | First | |
| Loft | 12x13.8 | Second | |
| Master Bedroom | 14.1x12.11 | Second |
Exterior Features
2 items
- Construction Details
- Block, Concrete
- Roof
- Shingle
Community Features
9 items
- Association Fee
- $271.25
- Association Fee Frequency
- Quarterly
- Additional Association Fee
- $28.75
- Additional Association Fee Frequency
- Quarterly
- Community Features
- Playground, Pool, Sidewalks
- MLS Area
- 34771 - St Cloud (Magnolia Square)
- Township
- 25
- Financing Terms Available
- Cash, Conventional, FHA
- Roads
- Asphalt
Location
5836 Freshwater Canyon Drive, St Cloud, FL 34771 · 34771 - St Cloud (Magnolia Square)


Neighborhood & Commute
ZIP Code 34771
- Median household income
- $90,054
- Income per person
- $38,286
- Households
- 11,023
- Average household size
- 2.85
- Median age
- 37.3
Source: Walk Score.
Disclosure: Community information and market data powered by Constellation Data Labs. Information is deemed reliable but not guaranteed.
Schools
- Elementary School
- Narcoossee Elementary
- Middle School
- Narcoossee Middle
- High School
- Harmony High
Price & Status History
- Listing updated with changes from the MLS®
- Price changed to $320,000
- Status changed to Active
- Listing first seen on site
Friends & Family
Similar Homes
For sale in St Cloud, townhouse, within 20% of this price.
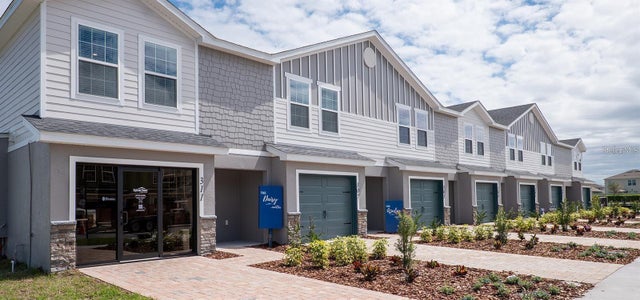 $339,360Townhouse For SaleActive3Beds3Total Baths1,730Sqft410 CHESAPEAKE DRIVEST CLOUD, FL 34771BRIDGE POINTE Subdivision
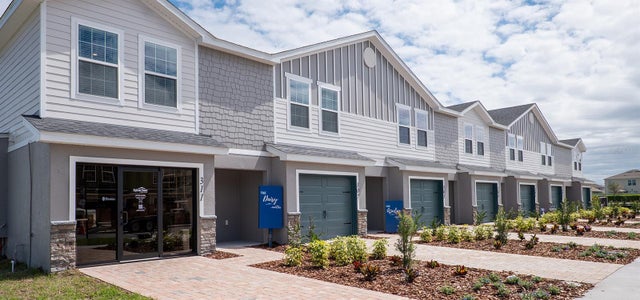 $339,360Townhouse For SaleActive3Beds3Total Baths1,730Sqft398 CHESAPEAKE DRIVEST CLOUD, FL 34771BRIDGE POINTE Subdivision
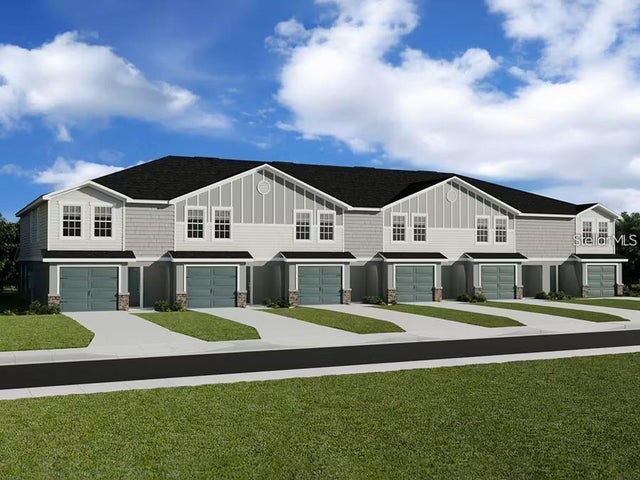 $339,360Townhouse For SaleActive3Beds3Total Baths1,730Sqft334 CHESAPEAKE DRIVEST CLOUD, FL 34771BRIDGE POINTE Subdivision
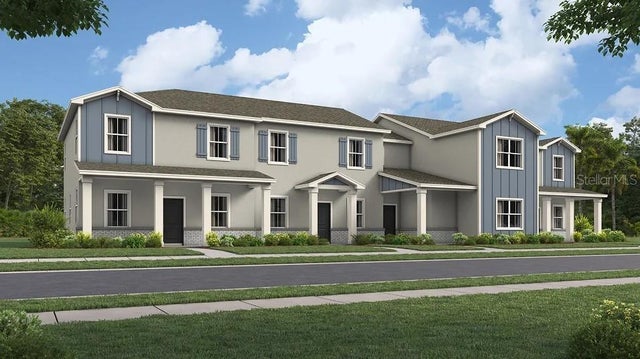 $339,990Townhouse For SaleActive3Beds3Total Baths1,615Sqft5567 RONIN DRIVEST CLOUD, FL 34771SPRINGHEAD LAKES 25TH Subdivision