

SoldTownhouseSold
7340 Regina Way
Orlando, FL 32819
$495,000
- 4Beds
- 3Baths2 full, 1 half
- 2,244Sq Ft
- $221Per Sq Ft
- 0.08Acres
- 2005Built
- Subdivision
- Toscana W
- County
- Orange
- MLS®
- S5154696
Overview
Experience low-maintenance luxury living in the gated community of Toscana, nestled in the heart of Dr. Phillips. This spacious 4-bedroom, 2.5-bath townhome offers an ideal blend of elegance, comfort, and convenience with over 2,200 square feet of thoughtfully designed living space.
Step inside to soaring ceilings, abundant natural light, and an open floor plan that seamlessly connects the living, dining, and kitchen areas—perfect for entertaining or everyday living. The first-floor primary suite provides a private retreat, while the upstairs bedrooms provide flexible space for guests, a home office, media room, or play area. Additional features include a two-car garage, generous storage, and a well-appointed kitchen designed for both function and style.
Toscana residents enjoy a resort-style community pool, clubhouse, and beautifully maintained grounds, all just minutes from Orlando's renowned Restaurant Row, premier shopping, championship golf, Universal Orlando Resort, major roadways, Orlando International Airport, and top-rated Dr. Phillips schools. Whether you're looking for a primary residence or a lock-and-leave lifestyle in one of Orlando's most sought-after locations, this exceptional home is ready to impress.
Listing Snapshot
- Price
- $495,000
- Days On Site
- N/A
- Bedrooms
- 4
- Inside Area (SqFt)
- 2,244 sqft
- Total Baths
- 3
- Full Baths
- 2
- Partial Baths
- 1
- Lot Size
- 0.08 Acres
- Year Built
- 2005
- MLS® Number
- S5154696
- Status
- Sold
- Property Tax
- $7,945.72 (2025)
- HOA/Condo/Coop Fees
- $469 monthly
- Sq Ft Source
- Public Records
Property Details
General Features
17 items
- Acres
- 0.08
- Attached Garage
- Yes
- Direction Faces
- East
- Foundation
- Slab
- Garage
- Yes
- Garage Spaces
- 2
- Levels
- Two
- Number Of Stories
- 2
- Parking
- Attached
- Pets
- Yes
- Property Sub Type
- Townhouse
- Sewer
- Public Sewer
- SqFt Total
- 3,148
- Style
- Mediterranean
- Utilities
- Cable Available, Sewer Connected
- Water Source
- Public
- Zoning
- PD
Interior Features
13 items
- Appliances
- Convection Oven, Dishwasher, Dryer, Electric Water Heater, Microwave, Refrigerator, Washer
- Cooling
- Central Air
- Flooring
- Carpet, Ceramic Tile
- Furnished
- Unfurnished
- Heating
- Central
- Interior
- High Ceilings, Open Floorplan, Walk-In Closet(s)
- Laundry Features
- Inside
Rooms
| Room | Dimensions | Level | Features |
|---|---|---|---|
| Bedroom 2 | 12x13 | Second | |
| Bedroom 3 | 11x12 | Second | |
| Bedroom 4 | 12x15 | Second | |
| Kitchen | 11x13 | First | |
| Living Room | 16x30 | First | |
| Master Bedroom | 13x16 | First |
Exterior Features
4 items
- Construction Details
- Block, Stucco
- Roof
- Tile
- View
- Pond, Water
- Waterview
- Pond, Water
Community Features
8 items
- Association Amenities
- Gated, Pool
- Association Fee
- $1407.0
- Association Fee Frequency
- Quarterly
- Community Features
- Gated, Clubhouse, Pool, Sidewalks
- MLS Area
- 32819 - Orlando/Bay Hill/Sand Lake
- Township
- 23
- Financing Terms Available
- Cash, Conventional, FHA, VA Loan
- Roads
- Asphalt
Location
7340 Regina Way, Orlando, FL 32819 · 32819 - Orlando/Bay Hill/Sand Lake


Neighborhood & Commute
ZIP Code 32819
- Median household income
- $93,113
- Income per person
- $48,079
- Households
- 13,136
- Average household size
- 2.41
- Median age
- 41.9
Source: Walk Score.
Disclosure: Community information and market data powered by Constellation Data Labs. Information is deemed reliable but not guaranteed.
Schools
- Elementary School
- Dr. Phillips Elem
- Middle School
- Southwest Middle
- High School
- Dr. Phillips High
Price & Status History
- Listing updated with changes from the MLS®
- Status changed to Closed
Friends & Family
Similar Homes
For sale in Orlando, townhouse, within 20% of this price.
 $565,000Townhouse SoldSold3Beds4Total Baths1,815Sqft2174 WHITNEY MARSH ALLEYORLANDO, FL 32804BRIX AT THE PACKING DISTRICT Subdivision
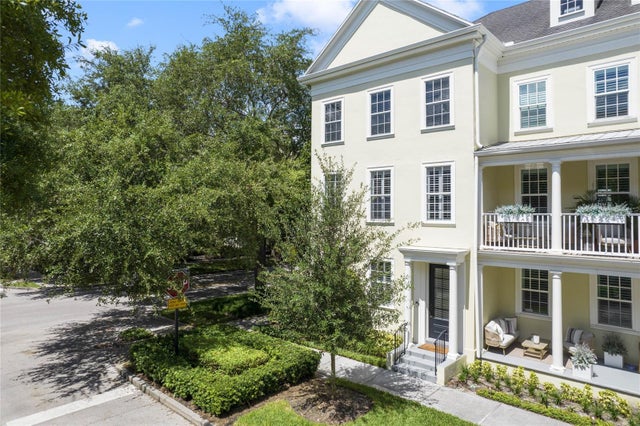 $568,000Townhouse SoldSold3Beds4Total Baths1,895Sqft4501 VIRGINIA DRIVEORLANDO, FL 32814BALDWIN PARK UN 03 Subdivision
 $570,000Townhouse SoldSold3Beds4Total Baths1,880Sqft858 N THORNTON AVENUEORLANDO, FL 32803PARK LAKE HLND Subdivision
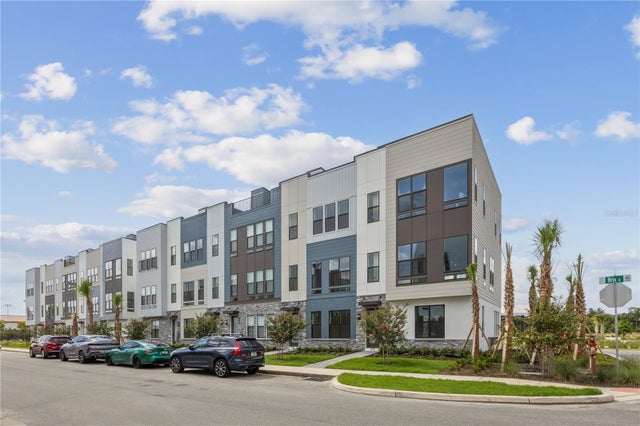 $570,000Townhouse SoldSold3Beds4Total Baths1,815Sqft2254 BRIX STREETORLANDO, FL 32804BRIX AT THE PACKING DISTRICT Subdivision