

SoldTownhouseSold
7126 Regina Way
Orlando, FL 32819
$575,000
- 3Beds
- 3Baths2 full, 1 half
- 2,357Sq Ft
- $244Per Sq Ft
- 0.08Acres
- 2006Built
- Subdivision
- Toscana
- County
- Orange
- MLS®
- TB8312299
Overview
Modern Luxury Townhome in Gated Toscana Community | Doctor Phillips Discover the perfect blend of low-maintenance living, modern upgrades, and prime Orlando location in this beautifully renovated townhome in the exclusive gated community of Toscana. With over $100,000 in recent updates, this home is move-in ready and designed for comfort, efficiency, and style. Property Highlights 3 Bedrooms + Loft + Office Nook 2 Full Bathrooms + Half Bath First-Floor Primary Suite Fully Upgraded Kitchen and Bathrooms New Luxury Vinyl Plank Flooring Smart Home Features & Fiber Internet Newer HVAC System Main Living Space The open-concept floor plan creates a bright, connected living experience. The living and dining areas flow seamlessly into the beautifully remodeled kitchen, featuring: Stainless steel appliances Custom pantry shelving Updated cabinetry and hardware Breakfast bar seating Smart-home integration (Ring security, smart locks, MyQ garage access) This layout is ideal for both everyday living and entertaining. First-Floor Primary Suite The spacious primary suite is designed for privacy and relaxation, offering: New luxury vinyl plank flooring Custom cellular blackout shades Spa-inspired bathroom with freestanding soaking tub, upgraded fixtures, and dual vanities Second Floor Upstairs, a flexible loft space works perfectly as a media lounge, playroom, or home office. Two additional bedrooms include: Blackout shades for enhanced rest Access to a full bathroom A dedicated office nook paired with fiber optic internet makes working from home fast and effortless. Comfort & Efficiency A newer HVAC system delivers improved climate control and peace of mind, while the upgraded flooring and smart features enhance convenience and energy efficiency. Community Amenities Residents of Toscana enjoy: Resort-style swimming pool Modern fitness center Private walking paths 24-hour gated security One of the lowest HOA fees in the Doctor Phillips area Location Situated in the heart of Doctor Phillips, you’ll be minutes from: Restaurant Row Universal Orlando SeaWorld Major highways, shopping centers, and top-rated schools This home offers elevated design, exceptional functionality, and a location that truly enhances your lifestyle. Move-in ready and meticulously maintained—your next chapter in Doctor Phillips starts here.
Listing Snapshot
- Price
- $575,000
- Days On Site
- N/A
- Bedrooms
- 3
- Inside Area (SqFt)
- 2,357 sqft
- Total Baths
- 3
- Full Baths
- 2
- Partial Baths
- 1
- Lot Size
- 0.08 Acres
- Year Built
- 2006
- MLS® Number
- TB8312299
- Status
- Sold
- Property Tax
- $4,596 (2023)
- HOA/Condo/Coop Fees
- $435 monthly
- Sq Ft Source
- Public Records
Property Details
General Features
16 items
- Acres
- 0.08
- Attached Garage
- Yes
- Direction Faces
- South
- Foundation
- Slab
- Garage
- Yes
- Garage Spaces
- 2
- Levels
- Two
- Parking
- Driveway, Attached
- Pets
- Yes
- Property Sub Type
- Townhouse
- Security
- Gated Community, Security System, Smoke Detector(s)
- Sewer
- Public Sewer
- SqFt Total
- 3,451
- Utilities
- Cable Available, Cable Connected, Electricity Connected, Sewer Connected, Water Connected
- Water Source
- Public
- Zoning
- PD
Interior Features
15 items
- Appliances
- Dishwasher, Dryer, Microwave, Range, Refrigerator, Washer
- Cooling
- Central Air
- Fireplace
- Yes
- Fireplace Features
- Living Room, Other, Wood Burning
- Flooring
- Carpet, Tile
- Heating
- Central, Electric
- Interior
- Built-in Features, Cathedral Ceiling(s), Crown Molding, Eat-in Kitchen, High Ceilings, Smart Home, Stone Counters, Vaulted Ceiling(s), Walk-In Closet(s)
- Laundry Features
- Inside, Laundry Room
- Window Features
- Window Coverings, Blinds, Window Treatments
Rooms
| Room | Dimensions | Level | Features |
|---|---|---|---|
| Bedroom 2 | Second | ||
| Bedroom 3 | Second | ||
| Kitchen | 12x14 | First | Description - Room2 |
| Living Room | 8x10 | First | Description - Room1 |
| Loft | Second | ||
| Master Bedroom | 12x12 | First | Ceiling Fan(s), Double Vanity, Description - Room3 |
Exterior Features
6 items
- Construction Details
- Block, Concrete, Stucco
- Exterior
- Lighting
- Lot Features
- Paved
- Patio And Porch
- Patio, Rear Porch, Screened
- Roof
- Tile
- Windows/Doors
- Window Coverings, Blinds, Window Treatments
Community Features
8 items
- Association Amenities
- Gated
- Association Fee
- $1305.0
- Association Fee Frequency
- Quarterly
- Community Features
- Gated, Clubhouse, Fitness Center, Pool, Sidewalks, Street Lights
- MLS Area
- 32819 - Orlando/Bay Hill/Sand Lake
- Township
- 23
- Financing Terms Available
- Cash, Conventional, FHA, VA Loan
- Roads
- Paved
Location
7126 Regina Way, Orlando, FL 32819 · 32819 - Orlando/Bay Hill/Sand Lake


Neighborhood & Commute
ZIP Code 32819
- Median household income
- $93,113
- Income per person
- $48,079
- Households
- 13,136
- Average household size
- 2.41
- Median age
- 41.9
Source: Walk Score.
Disclosure: Community information and market data powered by Constellation Data Labs. Information is deemed reliable but not guaranteed.
Schools
- Elementary School
- Dr. Phillips Elem
- Middle School
- Southwest Middle
- High School
- Dr. Phillips High
Price & Status History
- Listing updated with changes from the MLS®
- Status changed to Closed
- Price changed to $614,500
Friends & Family
Similar Homes
For sale in Orlando, townhouse, within 20% of this price.
 $648,000Townhouse SoldSold4Beds4Total Baths1,815Sqft2261 VALENTINE ALLEYORLANDO, FL 32804BRIX AT THE PACKING DISTRICT Subdivision
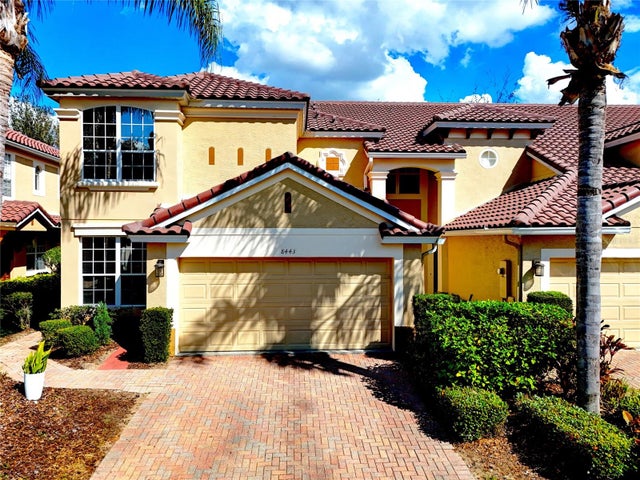 $648,000Townhouse SoldSold3Beds3Total Baths2,369Sqft8443 VIA BELLA NOTTEORLANDO, FL 32836BELLA NOTTE/VIZCAYA PH 03 A C Subdivision
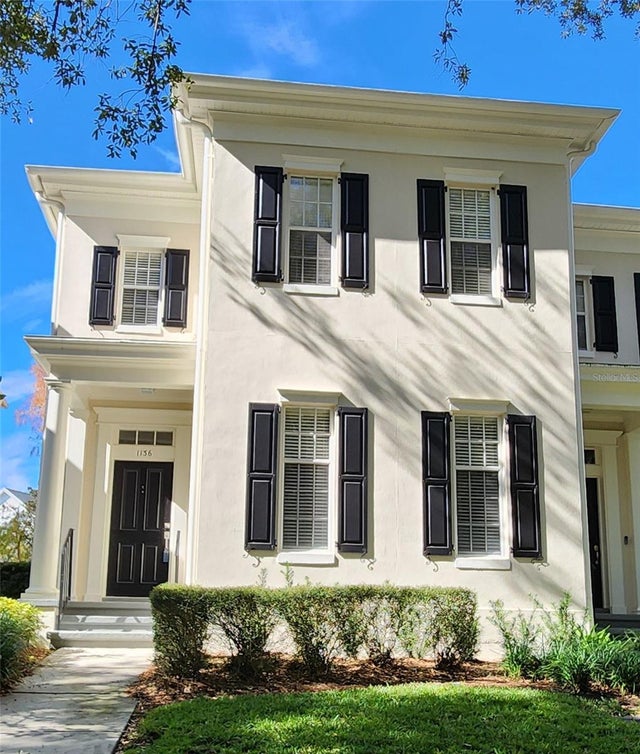 $650,000Townhouse SoldSold3Beds3Total Baths2,214Sqft1136 LAKE BALDWIN LANEORLANDO, FL 32814BALDWIN PARK Subdivision
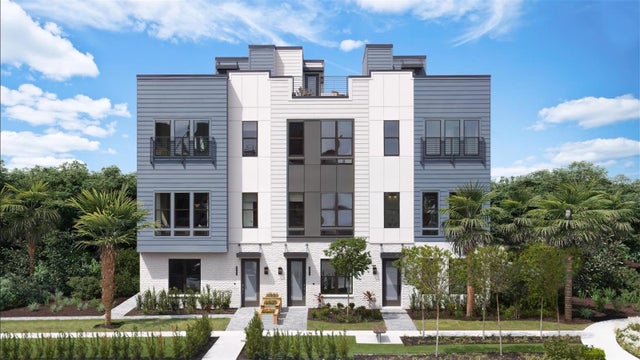 $652,000Townhouse SoldSold3Beds4Total Baths2,085Sqft2030 BRIX STREETORLANDO, FL 32804BRIX AT THE PACKING DISTRICT Subdivision