

SoldTownhouseSold
4501 Virginia Drive
Orlando, FL 32814
$568,000
- 3Beds
- 4Baths3 full, 1 half
- 1,895Sq Ft
- $300Per Sq Ft
- 0.03Acres
- 2005Built
- Subdivision
- Baldwin Park Un 03
- County
- Orange
- MLS®
- O6231663
Overview
Welcome to 4501 Virginia Drive, an exceptional corner townhome nestled in the heart of Baldwin Park. This modern 3-bedroom, 3.5-bathroom home spans 1,895 square feet, offering a blend of sophistication and comfort. Step inside to discover an open-concept layout on the second floor featuring hardwood floors and an abundance of natural light highlighted by plantation shutters. The spacious living area flows seamlessly into a contemporary re-modeled kitchen with center island, equipped with stainless steel appliances, sleek countertops, and ample storage. The primary suite, located on the third floor, boasts a luxurious en-suite bathroom and generous closet space, while each additional bedroom includes its own private bathroom, ensuring privacy and convenience for all. Brand new carpet enhances the inviting atmosphere of the bedrooms and upstairs areas, providing a plush retreat for relaxation. The exterior is equally impressive, with a private outdoor balcony space perfect for relaxing or entertaining. A rear entry two car garage makes parking and storage a breeze. Take advantage of the many amenities Baldwin Park has to available. Just one block away from downtown Baldwin Park and two blocks from community amenities featuring a pool, gym, and meeting room, you’ll have everything you need within arm’s reach. Spend your free time at the community dog park, biking around Lake Baldwin, strolling through Harry P Leu Gardens, or trying the different cafés around town. Great downtown living with a quaint community feel. Close to major highways, Downtown Winter Park, Audubon Park, Downtown Orlando and easy access to the MCO International Airport. Don't miss the opportunity to make 4501 Virginia Drive your new address—schedule a viewing today.
Listing Snapshot
- Price
- $568,000
- Days On Site
- N/A
- Bedrooms
- 3
- Inside Area (SqFt)
- 1,895 sqft
- Total Baths
- 4
- Full Baths
- 3
- Partial Baths
- 1
- Lot Size
- 0.03 Acres
- Year Built
- 2005
- MLS® Number
- O6231663
- Status
- Sold
- Property Tax
- $7,351.57 (2023)
- HOA/Condo/Coop Fees
- $662 monthly
- Sq Ft Source
- Public Records
Property Details
General Features
17 items
- Acres
- 0.03
- Attached Garage
- Yes
- Direction Faces
- South
- Foundation
- Slab
- Garage
- Yes
- Garage Spaces
- 2
- Levels
- Three Or More
- Number Of Stories
- 3
- Parking
- Garage Door Opener, Garage Faces Rear, Garage Faces Side, Guest, Attached
- Pets
- Yes
- Property Sub Type
- Townhouse
- Security
- Fire Sprinkler System, Smoke Detector(s)
- Sewer
- Public Sewer
- SqFt Total
- 2,700
- Utilities
- Cable Available, Cable Connected, Electricity Connected, Underground Utilities
- Water Source
- Public
- Zoning
- PD
Interior Features
14 items
- Appliances
- Dishwasher, Disposal, Electric Water Heater, Microwave, Range, Refrigerator
- Cooling
- Central Air, Zoned
- Flooring
- Carpet, Ceramic Tile, Wood
- Heating
- Central, Electric, Zoned
- Interior
- Built-in Features, Dry Bar, Eat-in Kitchen, Stone Counters, Walk-In Closet(s)
- Laundry Features
- Inside, Laundry Closet
- Window Features
- Blinds, Shutters
Rooms
| Room | Dimensions | Level | Features |
|---|---|---|---|
| Bedroom 2 | 15x11 | First | |
| Bedroom 3 | 11x12 | Second | |
| Dining Room | 10x14 | Second | |
| Great Room | 21x14 | Second | |
| Kitchen | 20x12 | Second | |
| Master Bathroom | 14x9.5 | Third | |
| Master Bedroom | 16x13 | Second |
Exterior Features
5 items
- Construction Details
- Stucco
- Exterior
- Balcony, Rain Gutters
- Lot Features
- Corner Lot
- Roof
- Shingle
- Windows/Doors
- Blinds, Shutters
Community Features
10 items
- Association Amenities
- Clubhouse, Fitness Center, Playground, Pool, Recreation Facilities
- Association Fee
- $662.0
- Association Fee Frequency
- Monthly
- Additional Association Fee
- $553.5
- Additional Association Fee Frequency
- Semi-Annually
- Community Features
- Pool
- MLS Area
- 32814 - Orlando
- Township
- 22
- Financing Terms Available
- Cash, Conventional, FHA, VA Loan
- Roads
- Asphalt
Location
4501 Virginia Drive, Orlando, FL 32814 · 32814 - Orlando


Neighborhood & Commute
ZIP Code 32814
- Median household income
- $136,521
- Income per person
- $77,523
- Households
- 4,387
- Average household size
- 2.06
- Median age
- 35.2
Source: Walk Score.
Disclosure: Community information and market data powered by Constellation Data Labs. Information is deemed reliable but not guaranteed.
Schools
- Elementary School
- Baldwin Park Elementary
- Middle School
- Glenridge Middle
- High School
- Winter Park High
Price & Status History
- Listing updated with changes from the MLS®
- Status changed to Closed
- Price changed to $599,000
Friends & Family
Similar Homes
For sale in Orlando, townhouse, within 20% of this price.
 $648,000Townhouse SoldSold4Beds4Total Baths1,815Sqft2261 VALENTINE ALLEYORLANDO, FL 32804BRIX AT THE PACKING DISTRICT Subdivision
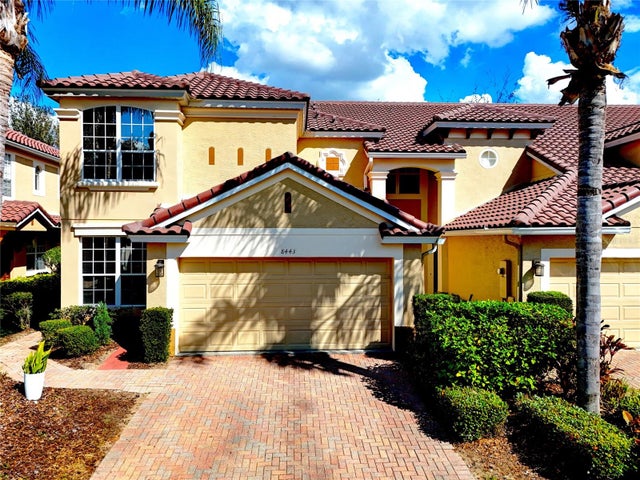 $648,000Townhouse SoldSold3Beds3Total Baths2,369Sqft8443 VIA BELLA NOTTEORLANDO, FL 32836BELLA NOTTE/VIZCAYA PH 03 A C Subdivision
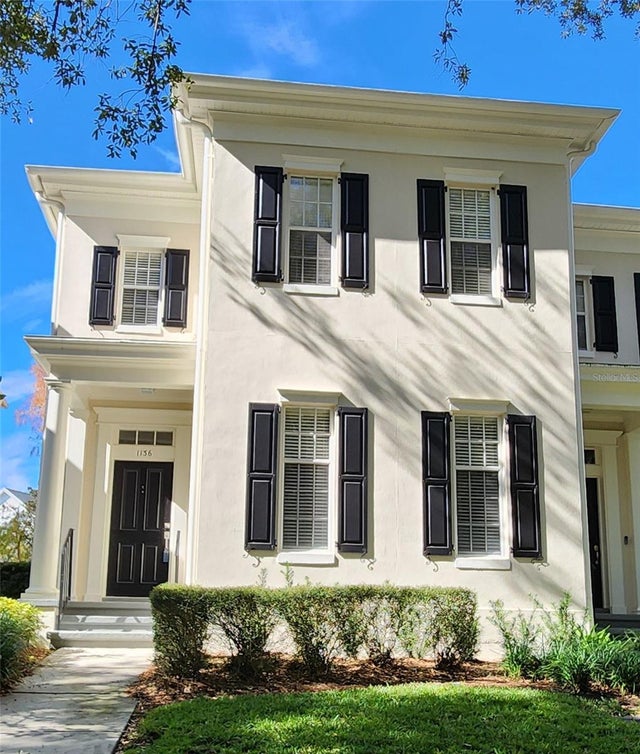 $650,000Townhouse SoldSold3Beds3Total Baths2,214Sqft1136 LAKE BALDWIN LANEORLANDO, FL 32814BALDWIN PARK Subdivision
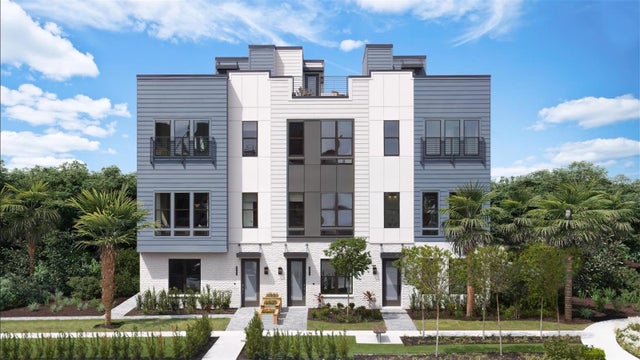 $652,000Townhouse SoldSold3Beds4Total Baths2,085Sqft2030 BRIX STREETORLANDO, FL 32804BRIX AT THE PACKING DISTRICT Subdivision