

SoldTownhouseSold
4709 Fox Street
Orlando, FL 32814
$657,500
- 3Beds
- 3Baths2 full, 1 half
- 2,067Sq Ft
- $318Per Sq Ft
- 0.06Acres
- 2003Built
- Subdivision
- Baldwin Park Ut 01 50 121
- County
- Orange
- MLS®
- O6318640
Overview
NEWLY IMPROVED INTERIOR WITH PRICE REDUCTION - Welcome Home to this beautiful, meticulously maintained ISSA model Townhome in the pristine community of Baldwin Park. This 3 bedroom, 2.5 bath, TWO -STORY townhome is located on one of the most scenic streets in Baldwin Park with its lovely WATERFRONT views of the pond and walking path across the street. From the moment you enter the foyer you are greeted with a sense of comfort and grandeur. This floorplan is not an ordinary townhome layout, it offers VERSATILE OPTIONS to suit your personal style by utilizing the front room off foyer as a formal Living Room, a dedicated Dining Room or an Office. The choice is yours! Open concept living with high ceilings, views from front to back and tons of natural light. The kitchen is beautifully upgraded with 42" white cabinetry, travertine backsplash, granite countertops, stainless steel appliances including new microwave, eat in space at bar with neutral travertine style ceramic tile throughout the first floor. Spacious Dining area and Family Room are a perfect layout for entertaining with access to a custom, professionally designed outdoor courtyard featuring lush low maintenance landscaping, brick paver pathway connecting the detached two car oversized garage, vinyl PVC fence and equipped with dedicated irrigation system. Enjoy the tranquility of relaxing outdoors with total privacy. Upstairs you will find a spacious Primary Bedroom with walk-in closet, newly renovated private en-suite bathroom featuring new vanity, quartz countertops with dual sinks, new lighting fixtures, mirror and glass door at shower stall. Additional bedrooms are located on second level and share an additional newly renovated bathroom with tub/shower combo. Additional Features and upgrades include Utility Closet on second level, custom Plantation Shutters throughout adding a touch of elegance to each room, stunning solid wood flooring entire second level, fresh interior paint 2025, security system, built in closet organizers, chair rail, crown molding, HVAC – 14 Seer 2022 and new ROOF 2022. Enjoy maintenance free living at its best. The community of Baldwin Park offers a convenient lifestyle with community pools, fitness center, parks and recreation. Town Center is a short stroll to indulge in delightful restaurants and shopping. Close to all grade level schools, Winter Park Golf Club, hospitals and major highways including I-4 and 408. Do not miss this opportunity to own a piece of paradise in a great location in Central Florida. Call today to schedule your private tour!
Listing Snapshot
- Price
- $657,500
- Days On Site
- N/A
- Bedrooms
- 3
- Inside Area (SqFt)
- 2,067 sqft
- Total Baths
- 3
- Full Baths
- 2
- Partial Baths
- 1
- Lot Size
- 0.06 Acres
- Year Built
- 2003
- MLS® Number
- O6318640
- Status
- Sold
- Property Tax
- $6,194.97 (2024)
- HOA/Condo/Coop Fees
- $688 monthly
- Sq Ft Source
- Public Records
Property Details
General Features
18 items
- Acres
- 0.06
- Attached Garage
- Yes
- Direction Faces
- Southeast
- Foundation
- Slab
- Garage
- Yes
- Garage Spaces
- 2
- Levels
- Two
- Number Of Stories
- 2
- Parking
- Alley Access, Garage Door Opener, Garage Faces Rear, On Street, Attached
- Pets
- Yes
- Property Sub Type
- Townhouse
- Security
- Security System
- Sewer
- Public Sewer
- SqFt Total
- 2,559
- Style
- Colonial
- Utilities
- Cable Available, Cable Connected, Electricity Connected
- Water Source
- Public
- Zoning
- PD/AN
Interior Features
15 items
- Appliances
- Dishwasher, Disposal, Electric Water Heater, Microwave, Range, Refrigerator
- Cooling
- Central Air
- Flooring
- Ceramic Tile, Wood
- Heating
- Central
- Interior
- Eat-in Kitchen, High Ceilings, Open Floorplan, Stone Counters, Walk-In Closet(s)
- Laundry Features
- Inside, Laundry Closet, Upper Level
Rooms
| Room | Dimensions | Level | Features |
|---|---|---|---|
| Bathroom 2 | Second | ||
| Bedroom 2 | 10x14 | Second | |
| Bedroom 3 | 10x10 | Second | |
| Dining Room | 11x13 | First | |
| Family Room | 9.5x13 | First | Ceiling Fan(s) |
| Kitchen | 14x22 | First | Breakfast Bar, Granite Counters |
| Living Room | 22x18 | First | |
| Master Bathroom | Second | Double Vanity, Stone Counters | |
| Master Bedroom | 13x14 | Second |
Exterior Features
8 items
- Construction Details
- Block, Stucco
- Exterior
- Courtyard, Lighting, Rain Gutters
- Lot Features
- Landscaped, Paved
- Patio And Porch
- Patio, Porch
- Roof
- Shingle
- View
- Pond, Water
- Waterfront Features
- Lake Privileges
- Waterview
- Pond, Water
Community Features
9 items
- Association Fee
- $688.0
- Association Fee Frequency
- Monthly
- Additional Association Fee
- $555.5
- Additional Association Fee Frequency
- Semi-Annually
- Community Features
- Clubhouse, Fitness Center, Park, Playground, Pool, Sidewalks, Tennis Court(s), Street Lights
- MLS Area
- 32814 - Orlando
- Township
- 22
- Financing Terms Available
- Cash, Conventional
- Roads
- Paved
Location
4709 Fox Street, Orlando, FL 32814 · 32814 - Orlando


Neighborhood & Commute
ZIP Code 32814
- Median household income
- $136,521
- Income per person
- $77,523
- Households
- 4,387
- Average household size
- 2.06
- Median age
- 35.2
Source: Walk Score.
Disclosure: Community information and market data powered by Constellation Data Labs. Information is deemed reliable but not guaranteed.
Schools
- Elementary School
- Baldwin Park Elementary
- Middle School
- Glenridge Middle
- High School
- Winter Park High
Price & Status History
- Listing updated with changes from the MLS®
- Status changed to Closed
- Price changed to $679,900
Friends & Family
Similar Homes
For sale in Orlando, townhouse, within 20% of this price.
 $710,000Townhouse SoldSold3Beds3Total Baths2,730Sqft8713 THE ESPLANADE 3ORLANDO, FL 32836VIZCAYA HEIGHTS CONDO 01 Subdivision
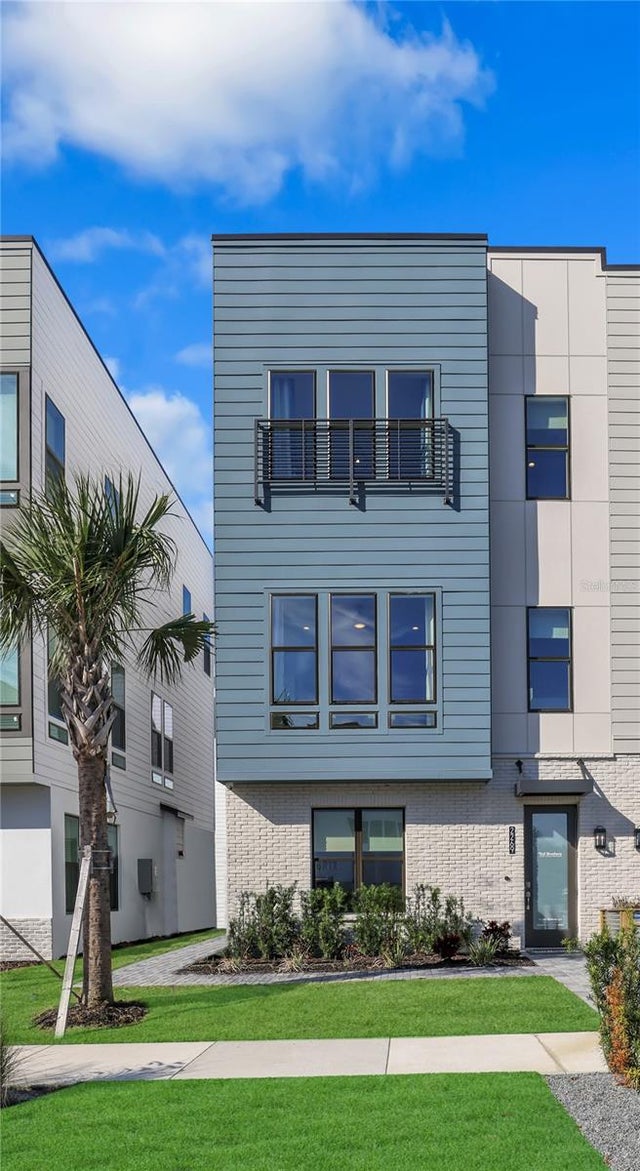 $730,000Townhouse SoldSold3Beds4Total Baths2,085Sqft2269 VALENTINE ALLEYORLANDO, FL 32804BRIX AT THE PACKING DISTRICT Subdivision
 $740,000Townhouse SoldSold3Beds4Total Baths2,179Sqft4510 LOWER PARK ROADORLANDO, FL 32814BALDWIN PARK UN #3 REP 3 Subdivision
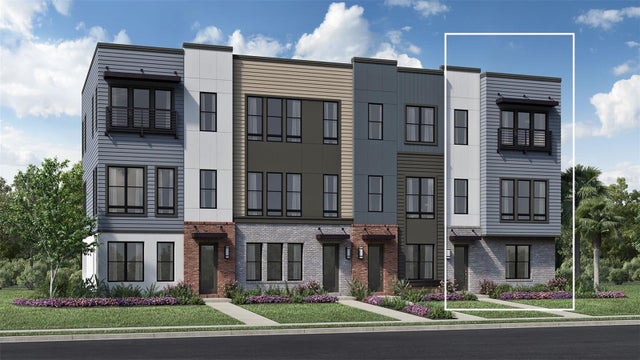 $744,000Townhouse SoldSold3Beds4Total Baths2,085Sqft2418 ADDALIA ALLEYORLANDO, FL 32804BRIX AT THE PACKING DISTRICT Subdivision