

For SaleTownhouseActive
3523 Clay Brick Rd
St Cloud, FL 34773
$295,000
171 Days On Site
- 3Beds
- 3Baths2 full, 1 half
- 1,876Sq Ft
- $157Per Sq Ft
- 0.06Acres
- 2015Built
- Subdivision
- Harmony
- County
- Osceola
- MLS®
- S5150333
Overview
Short Sale. Sale price is subject to lender approval. Look what we have here! Lovely townhome located in Ashley Park featuring 1,876 square feet of living space and 2,517 total square feet under roof! This beautifully designed home offers 3 bedrooms, 2.5 bathrooms, a detached 2 car garage, and a private courtyard perfect for relaxing or entertaining. Step inside to find a welcoming foyer that opens to a formal living room, leading into the spacious family/great room, dining area, and kitchen. The kitchen is the heart of the home and features granite countertops, solid wood cabinets, two closet pantries, a large counter-height island with breakfast bar seating, and stylish pendant lighting. The inside laundry room is conveniently located off the kitchen and offers additional storage space. A half bath is centrally located on the first floor for guests. Enjoy outdoor living in the private vinyl fenced courtyard with covered patio and covered walkway leading to the rear alley-access detached garage. Upstairs you will find all three bedrooms and two full bathrooms. The owner’s suite features an en-suite bathroom with dual sink vanity, large shower, and spacious layout. Wonderful opportunity to enjoy comfortable living in the desirable Ashley Park community! Ideally situated close to the neighborhood school; Harmony Elementary and High School, this home also offers golf-cart-friendly access through a nearby tunnel, making it a top choice for those who value education and convenience. Harmony residents enjoy exceptional amenities, including Buck Lake, where you can take out community pontoon boats, kayaks, or canoes, or cast a line from the community fishing pier. Additional perks include two resort-style pools, dog parks, playgrounds, walking trails, fitness center, and bike paths. Enjoy strolls or golf cart rides to the local coffee shop, pizza place, and Mexican restaurant—all within the neighborhood. With convenient access to Orlando International Airport, Medical City in Lake Nona, and the East Coast Beaches, Harmony offers a perfect blend of nature, lifestyle, and location. Don’t miss your chance to own this move-in ready home! Schedule your private showing today! Buyer to verify all room measurements.
Listing Snapshot
- Price
- $295,000
- Days On Site
- 171 Days
- Bedrooms
- 3
- Inside Area (SqFt)
- 1,876 sqft
- Total Baths
- 3
- Full Baths
- 2
- Partial Baths
- 1
- Lot Size
- 0.06 Acres
- Year Built
- 2015
- MLS® Number
- S5150333
- Status
- Active
- Property Tax
- $5,129.33 (2025)
- HOA/Condo/Coop Fees
- $5.99 monthly
- Sq Ft Source
- Public Records
Property Details
General Features
16 items
- Acres
- 0.06
- Attached Garage
- Yes
- Direction Faces
- Northwest
- Foundation
- Slab
- Garage
- Yes
- Garage Spaces
- 2
- Levels
- Two
- Parking
- Driveway, Attached
- Pets
- Yes
- Property Sub Type
- Townhouse
- Sewer
- Public Sewer
- Special Circumstances
- Short Sale
- SqFt Total
- 2,517
- Style
- Traditional
- Water Source
- Public
- Zoning
- RES
Interior Features
16 items
- Appliances
- Dishwasher, Disposal, Electric Water Heater, Microwave, Range, Refrigerator
- Cooling
- Central Air
- Flooring
- Carpet, Ceramic Tile
- Furnished
- Unfurnished
- Heating
- Central, Electric
- Laundry Features
- Inside, Laundry Room
Rooms
| Room | Dimensions | Level | Features |
|---|---|---|---|
| Balcony/Porch/Lanai | 13x9 | Description - Room1 | |
| Bedroom 2 | 11x10 | Description - Room9 | |
| Bedroom 3 | 12x12 | Description - Room10 | |
| Dining Room | 15x12 | Description - Room4 | |
| Family Room | 18x12 | Description - Room3 | |
| Kitchen | 15x11 | Description - Room5 | |
| Laundry | 8x10 | Description - Room6 | |
| Living Room | 12x11 | Description - Room2 | |
| Master Bathroom | 12x9 | Description - Room8 | |
| Master Bedroom | 13x13 | Description - Room7 |
Exterior Features
7 items
- Construction Details
- Block, Stucco
- Exterior
- Rain Gutters
- Lot Features
- Paved
- Patio And Porch
- Front Porch
- Roof
- Shingle
- View
- Golf Course, Water
- Waterview
- Golf Course, Water
Community Features
8 items
- Association Amenities
- Fitness Center, Park, Playground, Pool, Tennis Court(s), Trail(s)
- Association Fee
- $71.82
- Association Fee Frequency
- Annually
- Community Features
- Fitness Center, Golf, Park, Playground, Pool, Restaurant, Sidewalks, Tennis Court(s)
- MLS Area
- 34773 - St Cloud (Harmony)
- Township
- 26
- Financing Terms Available
- Cash, Conventional, FHA, VA Loan
- Roads
- Asphalt, Paved
Location
3523 Clay Brick Rd, St Cloud, FL 34773 · 34773 - St Cloud (Harmony)


Neighborhood & Commute
ZIP Code 34773
- Median household income
- $78,151
- Income per person
- $30,058
- Households
- 1,431
- Average household size
- 2.94
- Median age
- 33.3
Source: Walk Score.
Disclosure: Community information and market data powered by Constellation Data Labs. Information is deemed reliable but not guaranteed.
Schools
- Elementary School
- Harmony Community School (K-5)
- Middle School
- Harmony Middle
- High School
- Harmony High
Price & Status History
- Listing updated with changes from the MLS®
- Price changed to $295,000
- Listing first seen on site
- Status changed to Active
Friends & Family
Similar Homes
For sale in St Cloud, townhouse, within 20% of this price.
 $330,000Townhouse For SaleActive2Beds2Total Baths1,464Sqft2493 DATURA LOOPST CLOUD, FL 34772NORTHWEST LAKESIDE GROVES PH 1 Subdivision
 $330,000Townhouse For SaleActive3Beds3Total Baths1,373Sqft5020 REVOLUTIONARY WAYST CLOUD, FL 34769THE TOWNHOMES AT ANTHEM PARK Subdivision
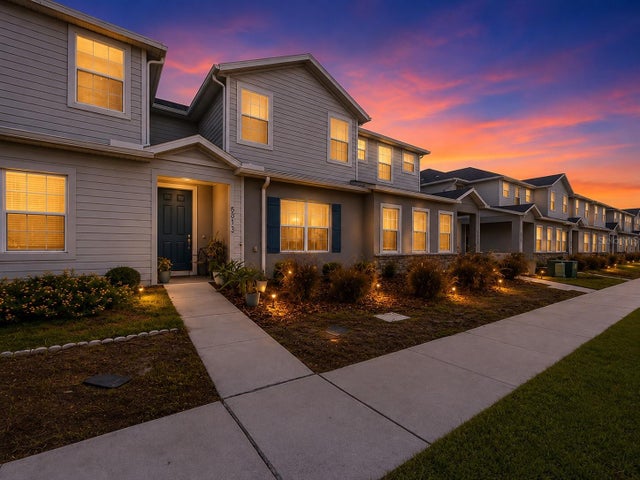 $333,900Townhouse For SaleActive3Beds3Total Baths1,767Sqft5813 MILLHOUSE WAYST CLOUD, FL 34771CROSSINGS PH 1 Subdivision
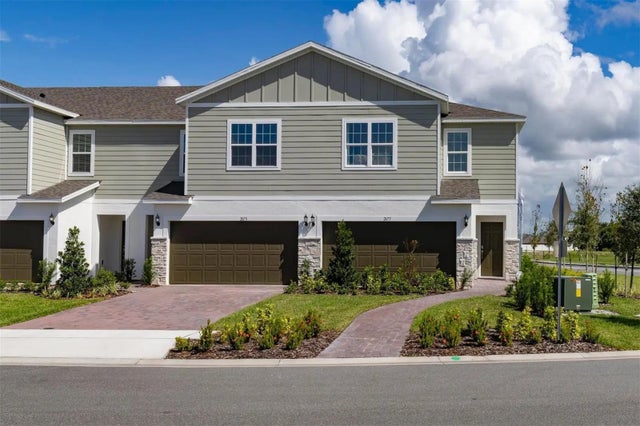 $334,900Townhouse For SaleActive4Beds3Total Baths2,032Sqft2677 STARRY POINTST CLOUD, FL 34769SKY LAKES PH 2 & 3 Subdivision