

For SaleTownhouseActive
5020 Revolutionary Way
St Cloud, FL 34769
$330,000
35 Days On Site
- 3Beds
- 3Baths2 full, 1 half
- 1,373Sq Ft
- $240Per Sq Ft
- 0.04Acres
- 2024Built
- Subdivision
- The Townhomes At Anthem Park
- County
- Osceola
- MLS®
- S5158939
Overview
LOCATION, PRIVACY, AND VALUE! This is the opportunity you have been waiting for. Enjoy ultimate peace of mind with ZERO rear neighbors, giving you the private oasis you deserve for entertaining or relaxing. Strategically located just minutes from the Florida Turnpike and US-192, your daily commute and access to world-class entertainment, shopping, and dining have never been easier. Whether you are looking for the perfect primary residence or a high-return investment property, this home is priced to sell IMMEDIATELY. Opportunities with this level of privacy and convenience disappear fast in today's market. Don't wait until it's gone—schedule your private showing today and make your move!
Listing Snapshot
- Price
- $330,000
- Days On Site
- 35 Days
- Bedrooms
- 3
- Inside Area (SqFt)
- 1,373 sqft
- Total Baths
- 3
- Full Baths
- 2
- Partial Baths
- 1
- Lot Size
- 0.04 Acres
- Year Built
- 2024
- MLS® Number
- S5158939
- Status
- Active
- Property Tax
- N/A
- HOA/Condo/Coop Fees
- $170 monthly
- Sq Ft Source
- Builder
Property Details
General Features
17 items
- Acres
- 0.04
- Attached Garage
- Yes
- Direction Faces
- South
- Foundation
- Slab
- Garage
- Yes
- Garage Spaces
- 1
- Home Warranty
- Yes
- Levels
- Two
- Parking
- Driveway, Garage Door Opener, Attached
- Pets
- Yes
- Property Sub Type
- Townhouse
- Sewer
- Public Sewer
- SqFt Total
- 1,663
- Style
- Craftsman
- Utilities
- Other
- Water Source
- Public
- Zoning
- X
Interior Features
15 items
- Appliances
- Dishwasher, Disposal, Dryer, Electric Water Heater, Microwave, Range, Refrigerator, Washer
- Cooling
- Central Air
- Flooring
- Carpet, Tile
- Furnished
- Unfurnished
- Heating
- Central
- Interior
- Walk-In Closet(s)
- Laundry Features
- Inside, Laundry Closet
- Window Features
- Window Coverings, Window Treatments
Rooms
| Room | Dimensions | Level | Features |
|---|---|---|---|
| Bedroom 2 | 9x11 | Second | |
| Bedroom 3 | 9x12 | Second | |
| Dining Room | 8x10 | First | |
| Great Room | 18x13 | First | |
| Kitchen | 10x9 | First | |
| Master Bedroom | 13x15 | Second | |
| Utility Room | 4x6 | Second |
Exterior Features
6 items
- Construction Details
- Block, Cement Siding, Stucco
- Fencing
- Fenced
- Roof
- Shingle
- View
- Trees/Woods
- Waterview
- Trees/Woods
- Windows/Doors
- Window Coverings, Window Treatments
Community Features
8 items
- Association Amenities
- Basketball Court, Clubhouse, Fitness Center, Playground, Pool, Tennis Court(s)
- Association Fee
- $170.0
- Association Fee Frequency
- Monthly
- Community Features
- Pool
- MLS Area
- 34769 - St Cloud (City of St Cloud)
- Township
- .
- Financing Terms Available
- Assumable, Cash, Conventional, FHA, VA Loan
- Roads
- Paved
Location
5020 Revolutionary Way, St Cloud, FL 34769 · 34769 - St Cloud (City of St Cloud)


Neighborhood & Commute
ZIP Code 34769
- Median household income
- $57,663
- Income per person
- $28,872
- Households
- 10,588
- Average household size
- 2.53
- Median age
- 38.6
Source: Walk Score.
Disclosure: Community information and market data powered by Constellation Data Labs. Information is deemed reliable but not guaranteed.
Schools
- Elementary School
- Neptune Elementary
- Middle School
- Neptune Middle (6-8)
- High School
- St. Cloud High School
Price & Status History
- Listing updated with changes from the MLS®
- Listing first seen on site
- Status changed to Active
Friends & Family
Similar Homes
For sale in St Cloud, townhouse, within 20% of this price.
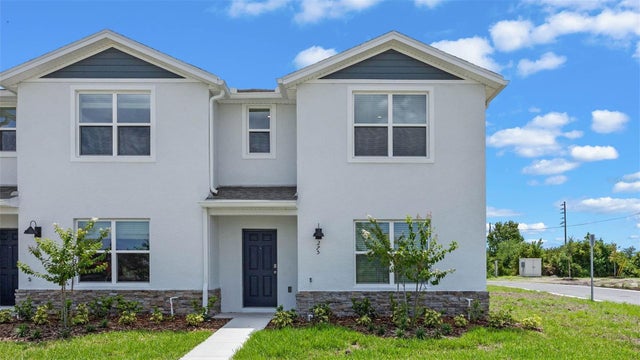 $340,990Townhouse For SaleActive3Beds3Total Baths1,551Sqft5694 ANDERS WAYST CLOUD, FL 34771PRESTON COVE PH 1 & 2 Subdivision
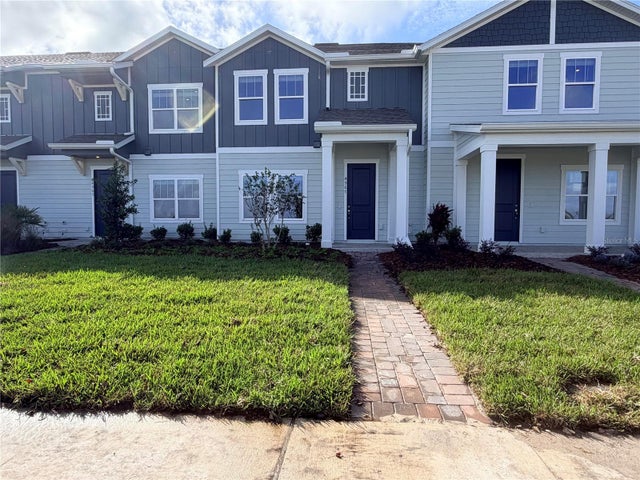 $344,000Townhouse For SaleActive3Beds3Total Baths1,834Sqft4967 LOYALTY DRIVEST CLOUD, FL 34772WHALEY GROVE Subdivision
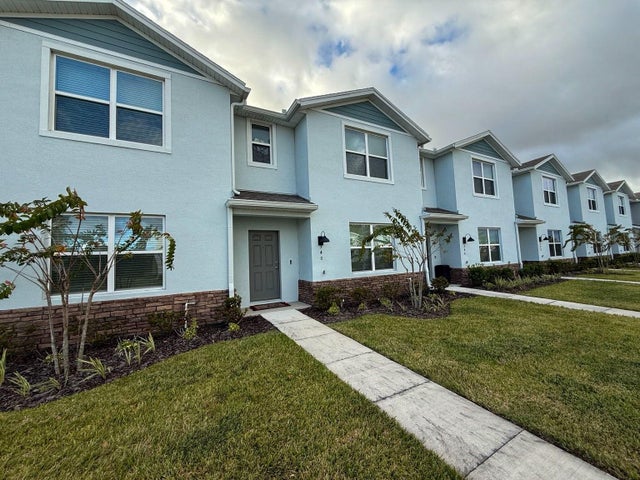 New Listing · 2 weeks on site$345,000Townhouse For SaleActive3Beds3Total Baths1,552Sqft340 PRESTON COVE DRIVEST CLOUD, FL 34771PRESTON COVE PH 1 & 2 Subdivision
 $346,990Townhouse For SaleActive3Beds3Total Baths1,676Sqft2294 TAY WES DRIVEST CLOUD, FL 34771THOMPSON GROVE Subdivision