

For SaleTownhouseActive
5813 Millhouse Way
St Cloud, FL 34771
$333,900
152 Days On Site
- 3Beds
- 3Baths2 full, 1 half
- 1,767Sq Ft
- $189Per Sq Ft
- 0.06Acres
- 2024Built
- Subdivision
- Crossings Ph 1
- County
- Osceola
- MLS®
- OM726345
Overview
SHOWS LIKE A MODEL HOME + $2,500 SELLER CREDIT toward Buyer's Closing Costs with acceptable terms! This Beautifully Maintained 3-Bedroom, 2.5-Bath Newer Townhome with Loft is located in desirable Crossings Subdivision Phase 1 in St. Cloud and is truly move-in ready. The stylish kitchen features Cambria Quartz Countertops, Tile Backsplash, Counter-Height Island, Stainless Steel Appliances, undermount sink, Under-Cabinet Lighting, and Soft-Close Shaker Cabinetry. The Open-Concept Main Level offers a comfortable gathering area, dining space, and convenient 1/2 Bath Powder Room. Upstairs, the Spacious Primary Suite includes a Large Walk-In Closet, Dual Vanities, Tiled Shower, and Private Water Closet. Two Additional Guest Bedrooms with Walk-In Closets, a Full Bath, Loft, and Laundry Room complete the second floor. Washer and Dryer will stay with the home make it more convenient for the buyer. Enjoy a Rear-Entry 2-Car Garage plus Low-Maintenance Living with HOA-provided Lawn Care and Irrigation. SELECT FURNITURE may also be NEGOTIABLE, creating an opportunity for an Easy Move-In Experience. Conveniently located near shopping, dining, and major roadways. Schedule Your Private Showing today!
Listing Snapshot
- Price
- $333,900
- Days On Site
- 152 Days
- Bedrooms
- 3
- Inside Area (SqFt)
- 1,767 sqft
- Total Baths
- 3
- Full Baths
- 2
- Partial Baths
- 1
- Lot Size
- 0.06 Acres
- Year Built
- 2024
- MLS® Number
- OM726345
- Status
- Active
- Property Tax
- $5,676 (2025)
- HOA/Condo/Coop Fees
- $100 monthly
- Sq Ft Source
- Public Records
Property Details
General Features
15 items
- Acres
- 0.06
- Attached Garage
- Yes
- Direction Faces
- South
- Foundation
- Slab
- Garage
- Yes
- Garage Spaces
- 2
- Levels
- Two
- Parking
- Attached
- Pets
- Yes
- Property Sub Type
- Townhouse
- Sewer
- Public Sewer
- SqFt Total
- 2,258
- Utilities
- Cable Available
- Water Source
- Public
- Zoning
- R1
Interior Features
11 items
- Appliances
- Dishwasher, Dryer, Microwave, Range, Refrigerator, Washer
- Cooling
- Central Air
- Flooring
- Carpet, Laminate, Tile
- Furnished
- Unfurnished
- Heating
- Electric
- Interior
- Open Floorplan, Walk-In Closet(s)
- Laundry Features
- Laundry Room
- Window Features
- Blinds
Rooms
| Room | Dimensions | Level | Features |
|---|---|---|---|
| Great Room | First | ||
| Kitchen | First | Pantry | |
| Master Bedroom | Second |
Exterior Features
7 items
- Construction Details
- Block, Concrete, Stucco
- Exterior
- Playground
- Patio And Porch
- Front Porch
- Roof
- Shingle
- View
- Pool
- Waterview
- Pool
- Windows/Doors
- Blinds
Community Features
10 items
- Association Amenities
- Clubhouse, Playground, Pool
- Association Fee
- $271.25
- Association Fee Frequency
- Quarterly
- Additional Association Fee
- $28.75
- Additional Association Fee Frequency
- Quarterly
- Community Features
- Playground, Sidewalks
- MLS Area
- 34771 - St Cloud (Magnolia Square)
- Township
- 25
- Financing Terms Available
- Cash, Conventional, FHA, VA Loan
- Roads
- Paved
Location
5813 Millhouse Way, St Cloud, FL 34771 · 34771 - St Cloud (Magnolia Square)


Neighborhood & Commute
ZIP Code 34771
- Median household income
- $90,054
- Income per person
- $38,286
- Households
- 11,023
- Average household size
- 2.85
- Median age
- 37.3
Source: Walk Score.
Disclosure: Community information and market data powered by Constellation Data Labs. Information is deemed reliable but not guaranteed.
Schools
- Elementary School
- Narcoossee Elementary
- Middle School
- Narcoossee Middle
- High School
- Harmony High
Price & Status History
- Listing updated with changes from the MLS®
- Price changed to $333,900
- Listing first seen on site
- Status changed to Active
Friends & Family
Similar Homes
For sale in St Cloud, townhouse, within 20% of this price.
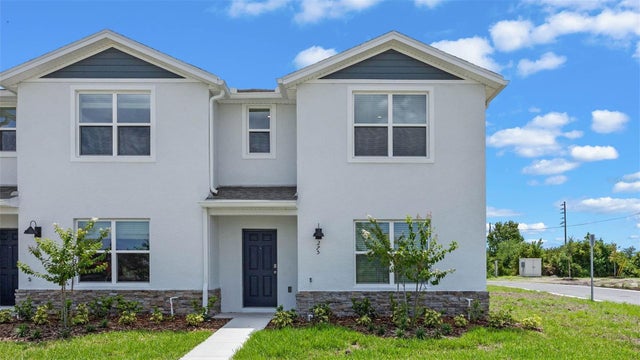 $340,990Townhouse For SaleActive3Beds3Total Baths1,551Sqft5694 ANDERS WAYST CLOUD, FL 34771PRESTON COVE PH 1 & 2 Subdivision
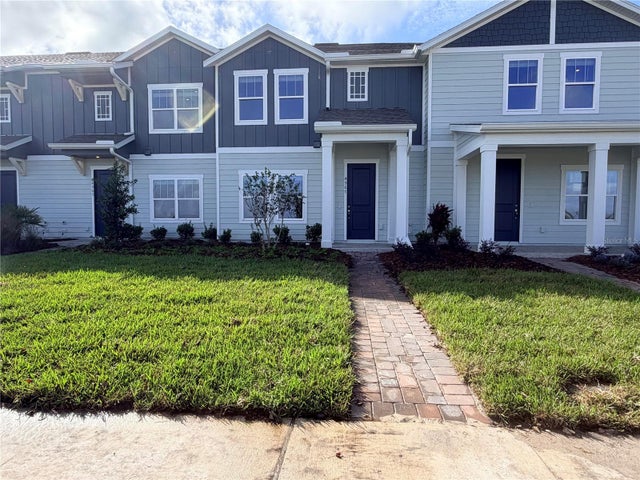 $344,000Townhouse For SaleActive3Beds3Total Baths1,834Sqft4967 LOYALTY DRIVEST CLOUD, FL 34772WHALEY GROVE Subdivision
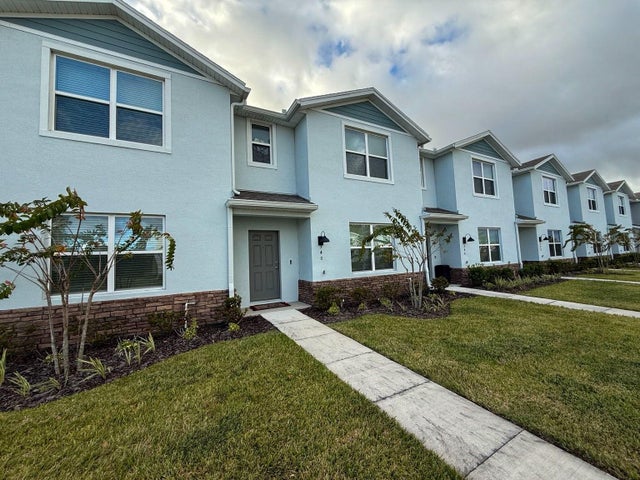 New Listing · 2 weeks on site$345,000Townhouse For SaleActive3Beds3Total Baths1,552Sqft340 PRESTON COVE DRIVEST CLOUD, FL 34771PRESTON COVE PH 1 & 2 Subdivision
 $346,990Townhouse For SaleActive3Beds3Total Baths1,676Sqft2294 TAY WES DRIVEST CLOUD, FL 34771THOMPSON GROVE Subdivision